Base rent $1,025 - $1,385
Beds 1-2 Beds
Baths 1-2

The Sawyer

4655 Hope Valley Rd, Durham, NC

Schedule a tour

Select a date to start scheduling a tour.
Loading...

Floor plans

Updated today
This listing displays base rent, which is the rent provided by the property and may not include recurring monthly fees and costs. Contact the property for more information. It does not include application fees, variable costs, and optional charges such as application fees, utility costs, pet charges, etc.
A floor plan of a home with a bedroom, dining room, living room, and bathroom.
A1
1 Bed / 1 Bath / 845 Sqft
$1,025
Unit Base rent Availability
29B $1,025 Now
View
01A $1,025 Now
View
A floor plan of a house with a living room, two bedrooms, a dining room, a closet, and a storage area.
B1
2 Beds / 2 Baths / 1,075 Sqft
$1,275
Unit Base rent Availability
25G $1,275 Now
View
07D $1,275 Now
View
A floor plan of a house with a living room, two bedrooms, a dining room, a closet, and a storage area.
B1R
2 Beds / 2 Baths / 1,075 Sqft
$1,375
Unit Base rent Availability
47A $1,375 Now
View
47C $1,375 Now
View
A floor plan of a house with a living room, two bedrooms, a dining room, a closet, and a storage space.
B2 with Den
2 Beds / 2 Baths / 1,179 Sqft
$1,385
Unit Base rent Availability
49F $1,385 Now
View
35E $1,385 Now
View
A floor plan of a home with a bedroom, dining room, living room, and bathroom.
A1R
1 Bed / 1 Bath / 845 Sqft
Ask for pricing

Check for available units

Contact us
A floor plan of a house with a living room, dining room, bedroom, bathroom, and closet.
A2
1 Bed / 1 Bath / 945 Sqft
Ask for pricing

Check for available units

Contact us
A floor plan of a house with a living room, dining room, bedroom, bathroom, and closet.
A2R
1 Bed / 1 Bath / 945 Sqft
Ask for pricing

Check for available units

Contact us
A floor plan of a house with a living room, two bedrooms, a dining room, a closet, and a storage space.
B2R With Den
2 Beds / 2 Baths / 1,179 Sqft
Ask for pricing

Check for available units

Contact us

Policies

Security deposit $500

There may be additional unit-specific fees. Please select a unit and move-in date here.

One-time pet fees $400

Monthly pet rent $25

Pet limit 2 allowed. No aggressive breeds.

View more

Cats allowed. Dogs allowed.

View more

The fees are estimates and actual amounts may vary. Pricing and availability are subject to change. For details, contact the property.


Amenities

Apartment amenities

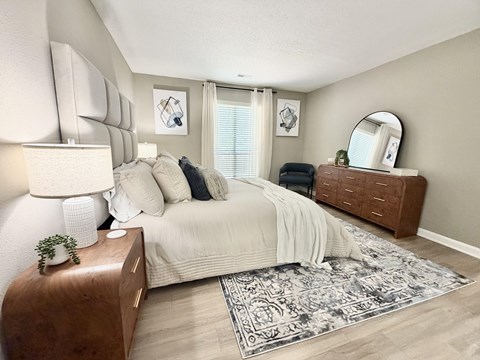
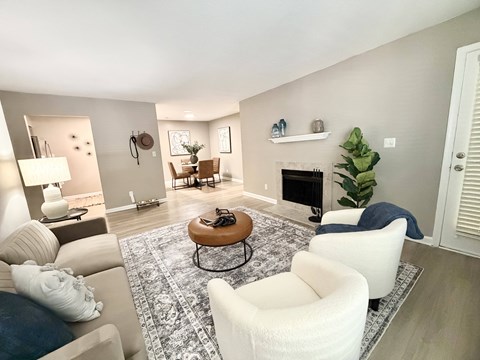
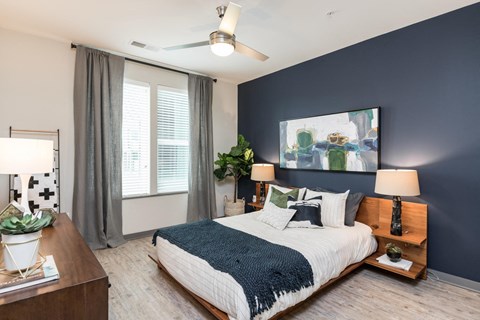
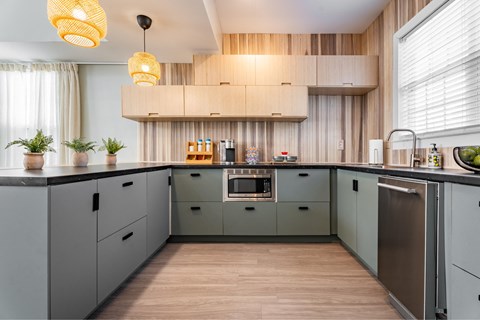
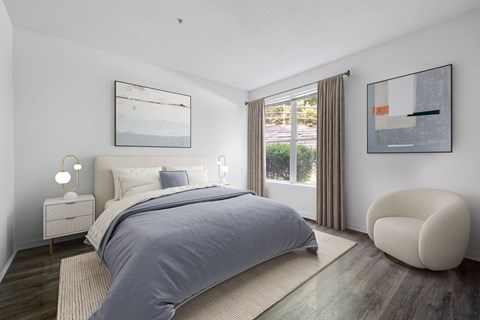
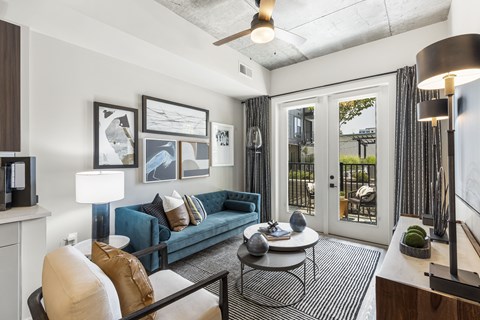
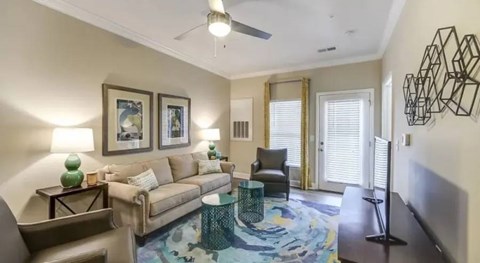
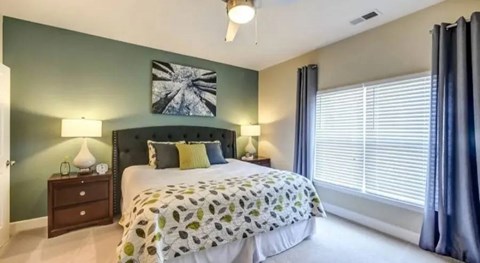
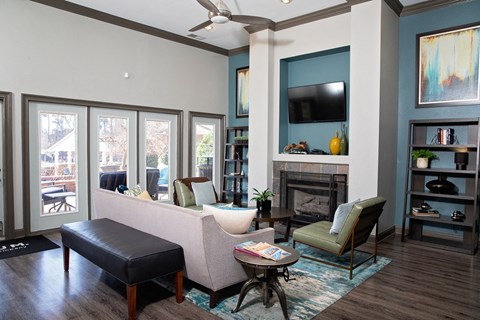
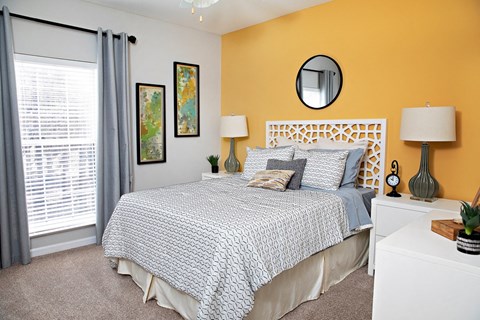
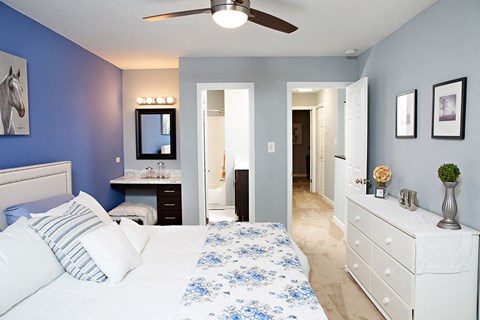

  • Newly Renovated Apartment Homes!
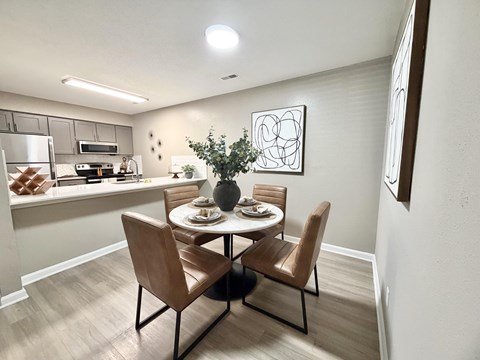
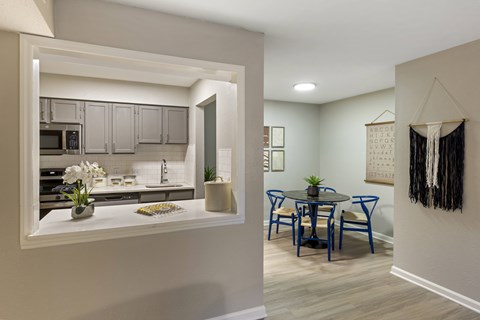
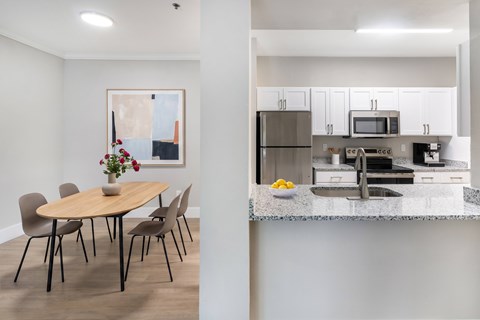
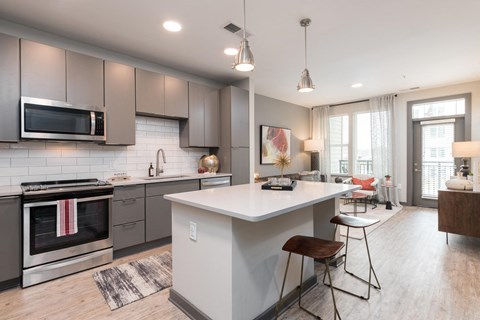
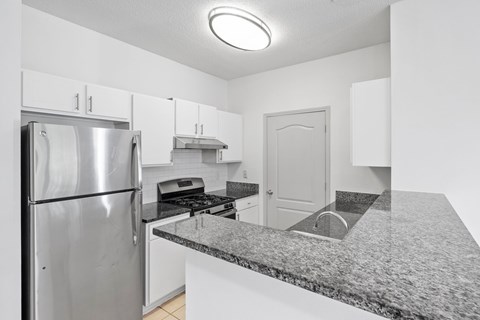
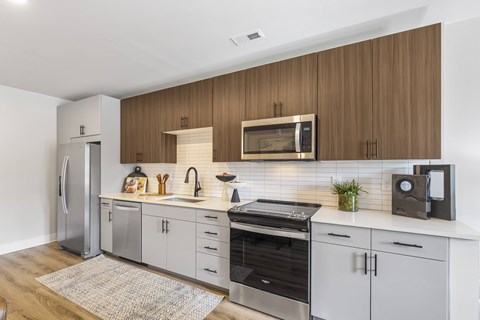
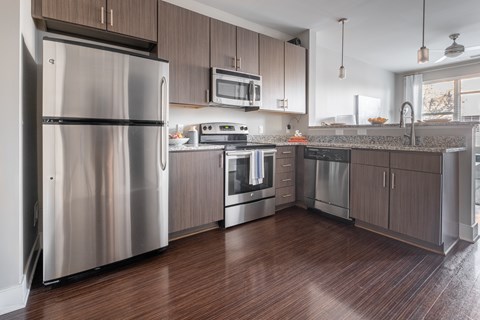
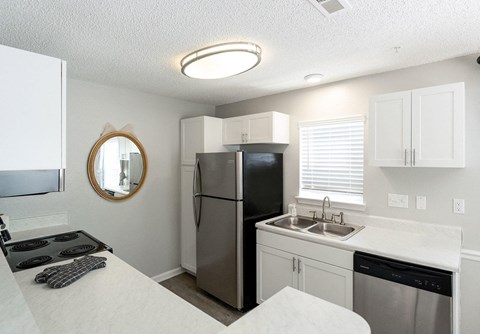
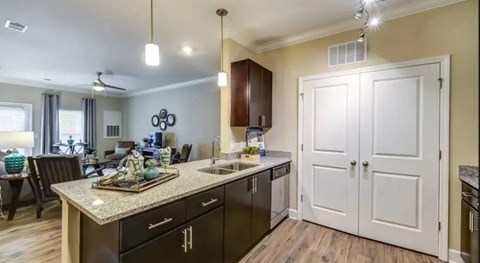
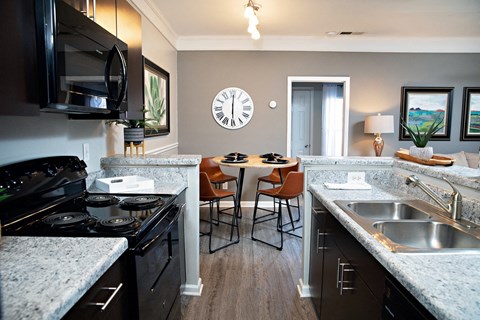
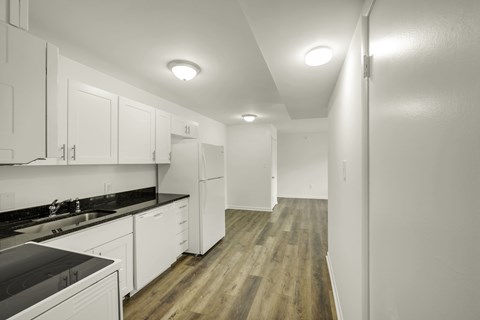
  • Granite Kitchen Countertops
  • Stainless Steel Appliance Package
  • Ceramic Tile Backsplash in Kitchen
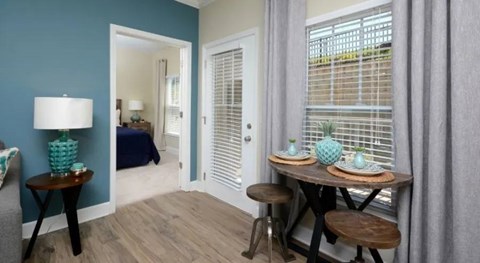
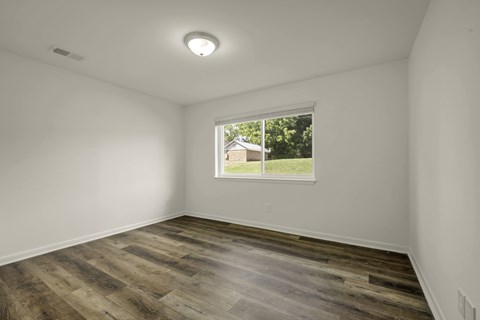
  • Wood-Inspired Plank Flooring*

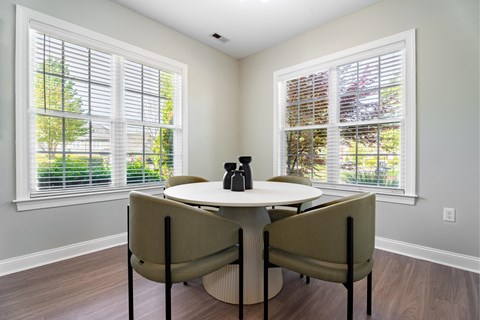
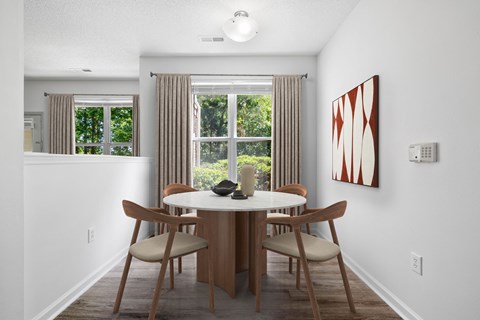
  • Sunroom or Work-from-Home Office
  • Double Stainless Steel Sink
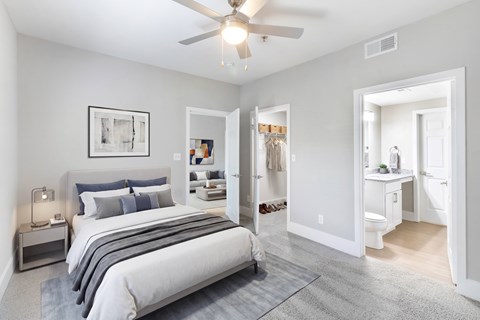
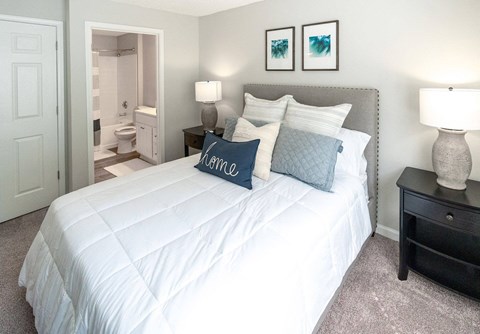
  • Oversized Closets for Easy Organization
  • Full-Size Washer and Dryer Included
  • Private Exterior Storage
  • Screened in Balcony
  • Tile Backsplash in Baths
  • Dedicated Linen Closet
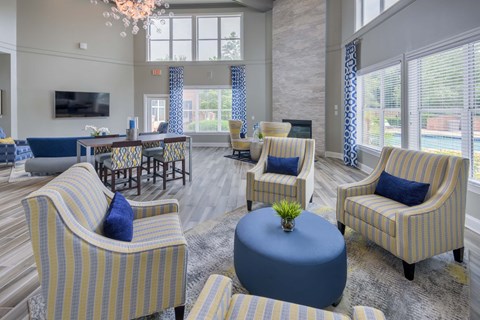
  • Wood-Burning Fireplace
  • Soaring 9-Foot Ceilings
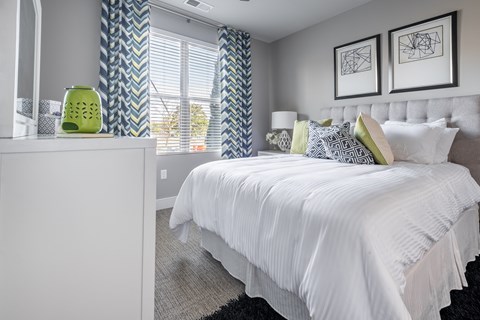
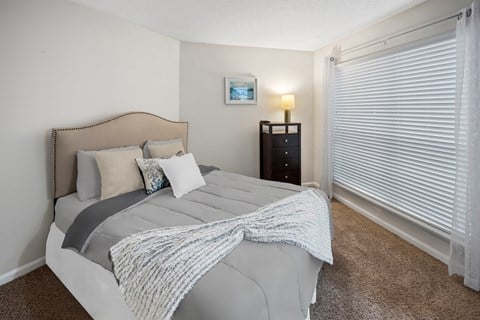
  • 2-Inch Wood Blinds
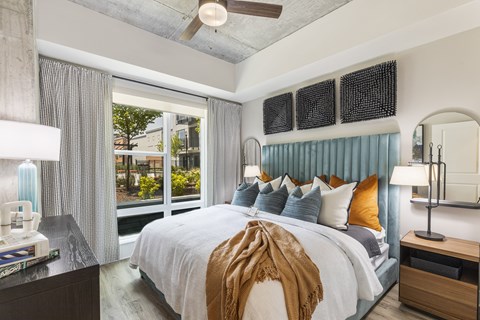
  • Ceiling Fans in Bedrooms
  • Oversized Picture Windows
  • High-Speed Internet Ready
  • Private Patio or Balcony*

Community amenities

  • Ideal Location Near Southpoint, Research Triangle Park, Duke and UNC - Chapel Hill
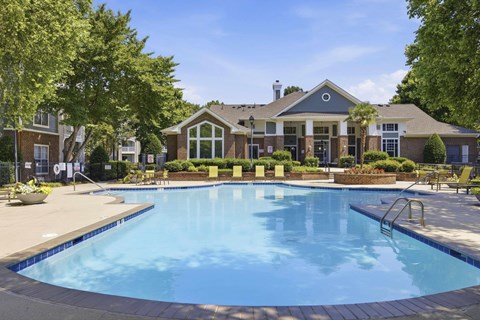
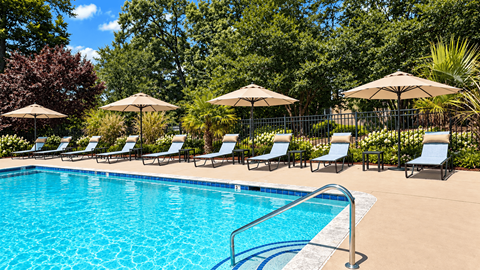
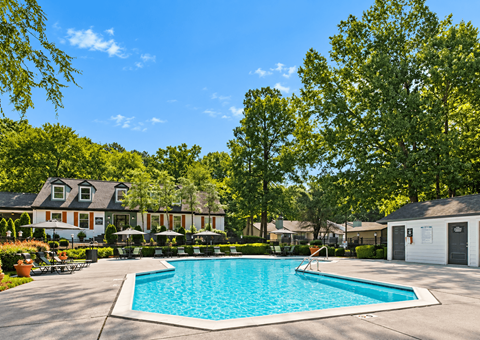
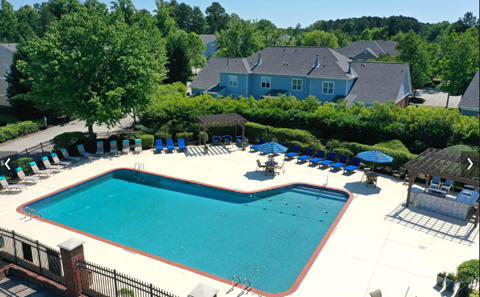
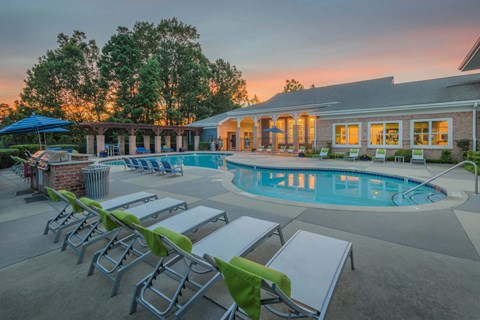
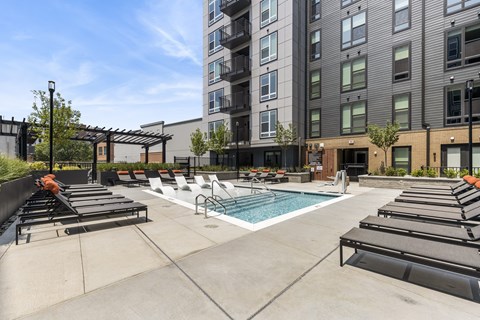
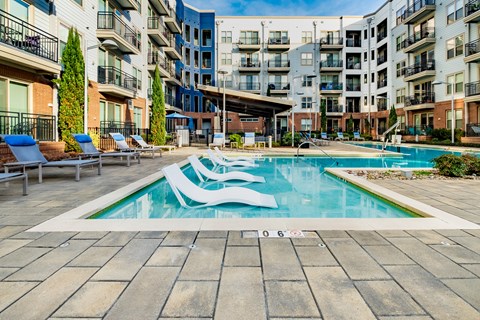
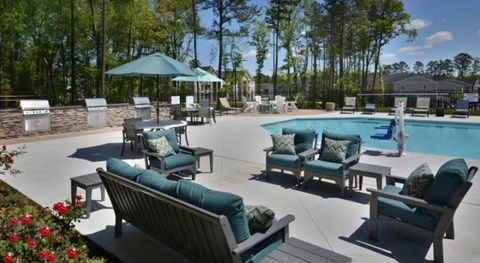
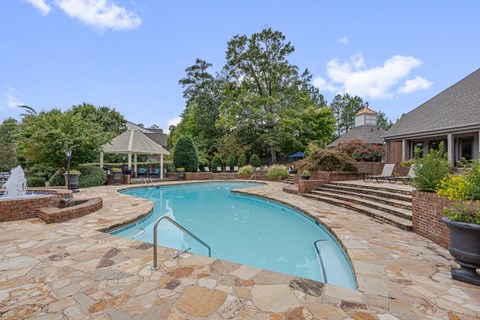
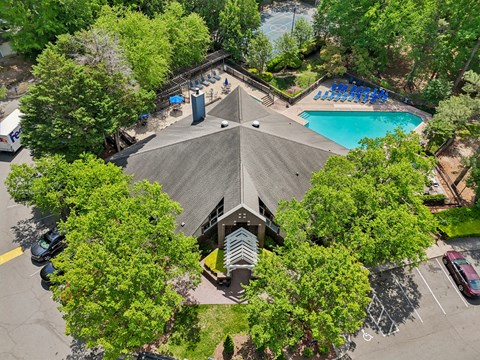
  • Resort-Inspired Swimming Pool
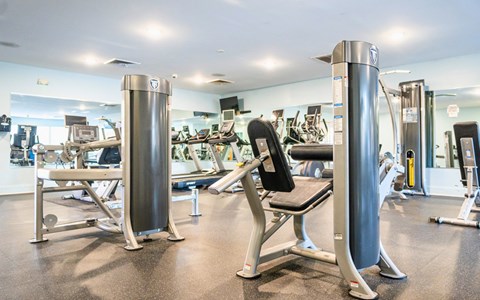
  • Fitness Center with Cardio and Free Weight Equipment
  • BBQ Area

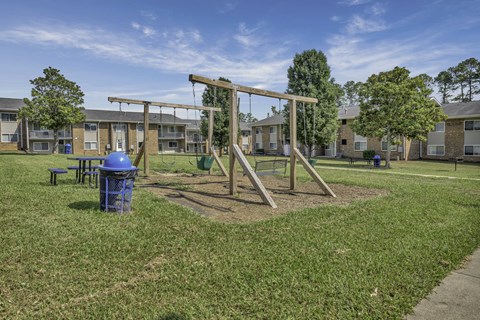
  • Playground
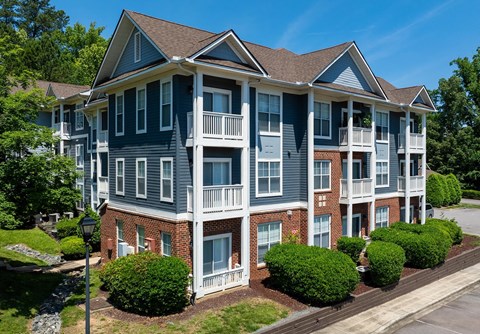
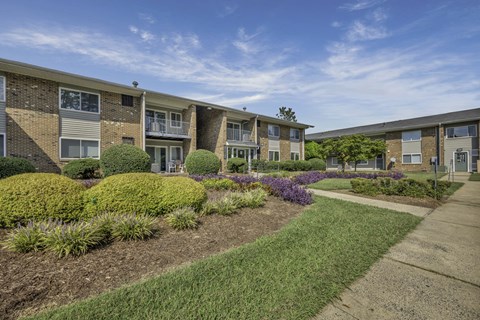
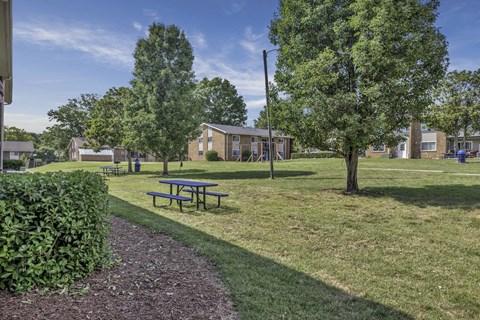
  • Lush Courtyards and Outdoor Spaces with Mature Landscaping

  • Free WiFi Access in Clubhouse and Fitness Center
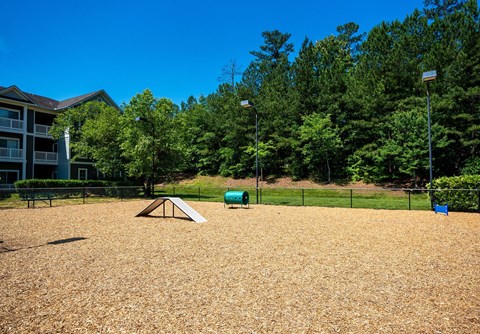
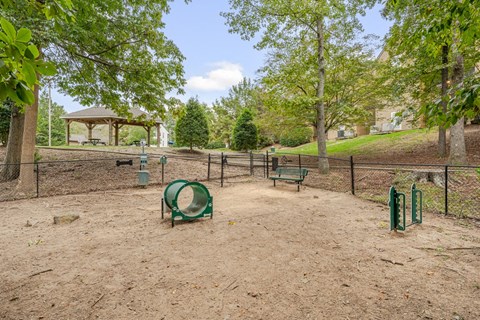
  • Bark Park with Agility Equipment
  • Car Care Center
  • On-Site Maintenance
  • Online Payment Accepted

Ratings and reviews

4.5 Company rating
7K Reviews
Maintenance 4.5
Staff 4.5
Location 4.5
Parking 4.0
Noise 4.0
Amenities 4.0
Value 4.0

Property description

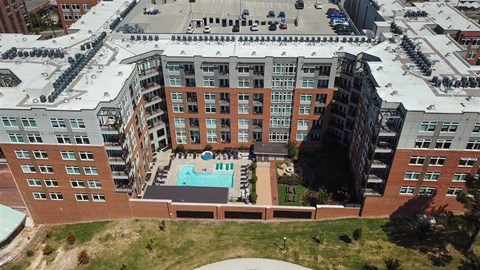
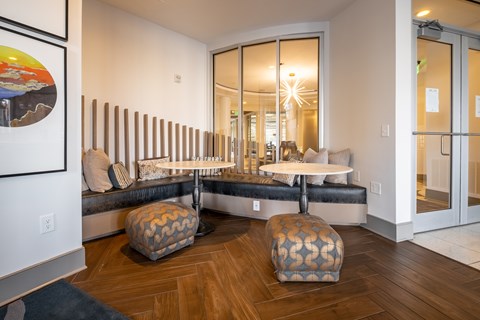
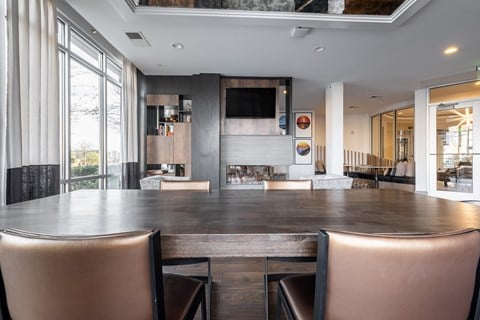
Experience the vibrant energy of Durham at The Sawyer. Our comfortable apartment homes offer a relaxed haven, featuring in-unit washer/dryer, fireplaces for cozy nights, and pet-friendly living. Unwind by the sparkling pool, challenge your neighbors to a tennis match, or whip up a delicious meal in your modern kitchen. The Sawyer offers everything you need for a convenient and fulfilling life in...
Experience the vibrant energy of Durham at The Sawyer. Our comfortable apartment homes offer a relaxed haven, featuring in-unit washer/dryer, fireplaces for cozy nights, and pet-friendly living. Unwind by the sparkling pool, challenge your neighbors to a tennis match, or whip up a delicious meal in your modern kitchen. The Sawyer offers everything you need for a convenient and fulfilling life in the heart of Durhams thriving community. Plus, explore the shops, restaurants, and entertainment options that Durham has to offer, all just moments away.
Floorplans are artist's rendering. All dimensions are approximate. Actual products and specifications may vary in dimension or detail. Not all features are available in every rental home. Prices and availability are subject to change. SQFT listed is an approximate value for each unit. Please see a representative for details.

Neighborhood

Use the map to explore the neighborhood and see how it matches your interests.

4655 Hope Valley Rd, Durham, NC 27707
Loading content, please wait...
Loading...

Contact information

Property managed by: Willow Bridge RentCafe CRM

Call leasing office: (984) 370-7941

Property office hours:
Today 9:00AM-6:00PM
  • Monday 9:00AM-6:00PM
  • Tuesday 9:00AM-6:00PM
  • Wednesday 9:00AM-6:00PM
  • Thursday 9:00AM-6:00PM
  • Friday 9:00AM-6:00PM
  • Saturday 10:00AM-5:00PM


Frequently asked questions

When were prices and availability for this property last updated?

Prices and availability for this property were last updated Today.

What floorplans are available?

The following floorplans are available: 1-bedroom apartments from $1,025 and 2-bedrooms apartments from $1,275.

What are the most popular nearby apartments?
How many units are available?

Currently, The Sawyer has 20 available units.

What neighborhood is The Sawyer in?

The Sawyer is located in the Woodcroft neighborhood.

What are the business hours?

The business hours are:

  • Monday 9:00AM-6:00PM
  • Tuesday 9:00AM-6:00PM
  • Wednesday 9:00AM-6:00PM
  • Thursday 9:00AM-6:00PM
  • Friday 9:00AM-6:00PM
  • Saturday 10:00AM-5:00PM