Base rent $1,253 - $2,295
Beds 1-2 Beds
Baths 1-2

54 Station

1415 East NC Hwy 54, Durham, NC

Request a tour

Select a date to start scheduling a tour.
Loading...

Floor plans

Updated today
This listing displays base rent, which is the rent provided by the property and may not include recurring monthly fees and costs. Contact the property for more information. It does not include application fees, variable costs, and optional charges such as application fees, utility costs, pet charges, etc.
A top-down view of a small apartment with a kitchen, living room, and bathroom.
North
1 Bed / 1 Bath / 731 Sqft
$1,253 - $1,987
Unit Base rent Availability
1427-B $1,316 - $1,971 Now
View
1463-S $1,273 - $1,987 Aug 10
View
A top-down view of a two-story apartment with a living room, kitchen, and bedrooms.
South
1 Bed / 1.5 Baths / 881 Sqft
$1,272 - $2,119
Unit Base rent Availability
1421-S $1,306 - $1,987 Now
View
1421-H $1,362 - $2,043 Now
View
West
West
2 Beds / 2 Baths / 1,193 Sqft
$1,399 - $2,295
Unit Base rent Availability
1455-N $1,399 Now
View
1427-N $1,526 - $2,208 Now
View
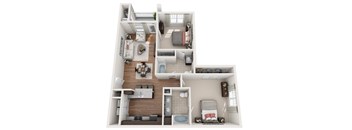
A 3D floor plan of a small apartment with a kitchen, living room, and bedrooms.
East
2 Beds / 2 Baths / 1,084 Sqft
$1,412 - $2,088
Unit Base rent Availability
1459-P $1,462 - $2,088 Jul 27
View
1439-T $1,412 - $2,014 Aug 1
View

Policies

Application fees $60

There may be additional unit-specific fees. Please select a unit and move-in date here.

One-time pet fees $300

Monthly pet rent $15

Pet limit 2 allowed. Pet-friendly community. Contact us for breed restrictions. One-time pet fee: $300 for first pet, $150 for second pet. Monthly pet rent: $15 per pet. We are a pet-friendly community and welcome your furry companions! Please contact our leasing team for full details and information regarding breed restrictions. Pet Fees: $300 for the first pet (one-time fee) $150 for the second pet (one-time fee) $15 monthly pet rent per pet

View more

The fees are estimates and actual amounts may vary. Pricing and availability are subject to change. For details, contact the property.

Cost calculator

See initial one-time fees and calculate total monthly cost based on different lease options. 

View more
Rent specials

Now offering SPECIAL Pricing! Offers vary by floor plan.

Check details about rent specials

Amenities

Enjoy a wide range of amenities designed for comfort, convenience, and connection, including a resort-style pool with a poolside pavilion, a 24-hour fitness center with Precor equipment, and a dedicated yoga room. Residents can gather at the outdoor grilling area and fire pit, relax in the club room lounge, or spend time outdoors at the off-leash dog park, green spaces, and walking paths. Inside each home, modern features like granite countertops, stainless steel appliances, smart home technology, keyless entry, USB outlets, full-size washers and dryers, and private balconies or patios create a comfortable and connected living experience.

Apartment amenities

  • Granite Countertops
  • Large Kitchen Sink with Disposal
  • Stainless Steel Energy Efficient Appliances
  • Multi-Cycle Dishwasher
  • Frost Free Refrigerator
  • Above-Range Microwave
  • Carpeting in Bedrooms
  • Full Size Washer & Dryer Included
  • Private Balcony or Patio
  • Pool View
  • Pond View
  • Wooded View
  • Ceiling Fan(s)
  • Vinyl Plank Wood Grain Flooring
  • Keyless Entry System
  • Smart Home Technology
  • USB Outlets
  • Cable & Internet Ready
  • Central Air & Heat
  • Programmable Thermostat
  • 9-Foot Ceilings

Community amenities

  • Resort-Style Pool with Poolside Pavilion
  • Outdoor Grilling Area and Fire Pit
  • Pet Park with Agility Equipment
  • Greenspace with Walking Paths
  • Single-Car Garages Available
  • Electric Car Charging Stations
  • 24/7 Gym with Precor cardio fitness & strength equipment
  • Yoga Room
  • Clubroom Lounge with Full Kitchen
  • Conference Room
  • Dedicated Management Team
  • Professional Maintenance Services
  • Door to Door Valet Trash Removal
  • High Speed Internet & Cable Available
  • Research Triangle Park - Less Than 3 Miles Away
* Only available in select units

Ratings and reviews

4.5 Fabulous
1 Review
Parking 3.0
Amenities 5.0
Maintenance 3.5
Staff 5.0
Value 5.0
Location 5.0
Noise 5.0
Christopher P. Verified Resident
May 27, 2026

Great place to live been living here since 2019


Property description

Explore a variety of thoughtfully designed floor plans offering spacious studio, one-, two-, and three-bedroom layouts. Each apartment features open-concept living areas, modern kitchens with granite countertops and stainless steel appliances, full-size washers and dryers, smart home technology, and private balconies or patios designed for comfortable everyday living. *Dimensions and square...

Explore a variety of thoughtfully designed floor plans offering spacious studio, one-, two-, and three-bedroom layouts. Each apartment features open-concept living areas, modern kitchens with granite countertops and stainless steel appliances, full-size washers and dryers, smart home technology, and private balconies or patios designed for comfortable everyday living. *Dimensions and square footage shown are approximate and pricing/availability is subject to change.

Neighborhood

Use the map to explore the neighborhood and see how it matches your interests.

1415 East NC Hwy 54, Durham, NC 27713
Loading content, please wait...
Loading...

Contact information

Property managed by: First Communities

Call leasing office: (888) 997-4177

Property office hours:
Today 10:00AM-6:00PM
  • Monday-Friday 10:00AM-6:00PM
  • Saturday 10:00AM-5:00PM


Frequently asked questions

When were prices and availability for this property last updated?

Prices and availability for this property were last updated Today.

What floorplans are available?

The following floorplans are available: 1-bedroom apartments from $1,253 and 2-bedrooms apartments from $1,399.

What are the most popular nearby apartments?
How many units are available?

Currently, 54 Station has 12 available units.

What neighborhood is 54 Station in?

54 Station is located in the Parkwood neighborhood.

What are the business hours?

The business hours are:

  • Monday-Friday 10:00AM-6:00PM
  • Saturday 10:00AM-5:00PM