Base rent $1,291 - $3,982
Beds Studio-2 Beds
Baths 1-2

Geerhouse

620 Foster Street, Durham, NC

Floor plans

Updated today
This listing displays base rent, which is the rent provided by the property and may not include recurring monthly fees and costs. Contact the property for more information. It does not include application fees, variable costs, and optional charges such as application fees, utility costs, pet charges, etc.
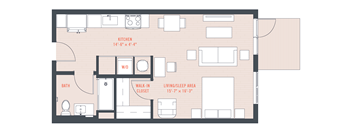
A floor plan of a small apartment with a living/sleep area, kitchen, and bathroom.
S1A
Studio / 1 Bath / 467 Sqft
$1,478 - $1,678
Unit Base rent Availability
821 $1,478 - $1,678 Now
View
A floor plan of a small apartment with a living/sleeping area, kitchen, bathroom, and foyer.
S1D
Studio / 1 Bath / 540 Sqft
$1,360 - $1,586
Unit Base rent Availability
530 $1,360 - $1,544 Now
View
657 $1,397 - $1,586 Now
View
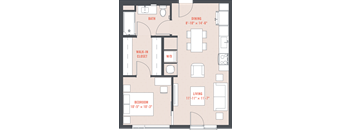
A floor plan of a small apartment with a living/sleeping area, dining area, bathroom, and walk-in closet.
S1G
Studio / 1 Bath / 555 Sqft
$1,375 - $1,733
Unit Base rent Availability
825 $1,526 - $1,733 Now
View
625 $1,375 - $1,561 Now
View
A floor plan of a small apartment with a living area, dining area, bathroom, and walk-in closet.
S1I
Studio / 1 Bath / 643 Sqft
$1,682 - $1,910
Unit Base rent Availability
851 $1,682 - $1,910 Now
View
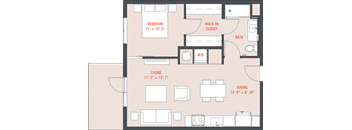
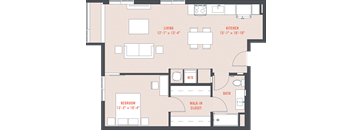
A floor plan of a small apartment with a bedroom, living room, kitchen, and bathroom.
A1A
1 Bed / 1 Bath / 577 - 583 Sqft
$1,449 - $2,435
Unit Base rent Availability
519 $1,498 - $1,701 Now
View
533 $1,589 - $1,804 Now
View
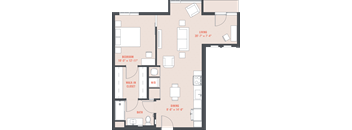
A floor plan of a house with a bedroom, living room, dining room, bathroom, and walk-in closet.
A1C
1 Bed / 1 Bath / 660 Sqft
$1,611 - $1,928
Unit Base rent Availability
848 $1,698 - $1,928 Now
View
748 $1,611 - $1,829 Now
View
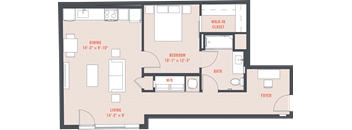
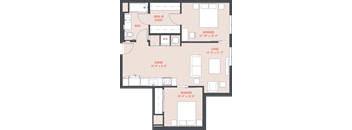
A floor plan of a small apartment with a living room, bedroom, dining room, bathroom, and walk-in closet.
A1E
1 Bed / 1 Bath / 735 Sqft
$1,697 - $1,927
Unit Base rent Availability
814 $1,697 - $1,927 Now
View
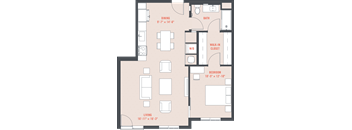
A floor plan of a house with a living room, dining room, bedroom, bathroom, and walk-in closet.
A1J
1 Bed / 1 Bath / 774 Sqft
$1,775 - $2,215
Unit Base rent Availability
858 $1,775 - $2,015 Now
View
849 $1,846 - $2,215 Nov 14
View
A floor plan of a living space with a bedroom, bathroom, and dining area.
A1L
1 Bed / 1 Bath / 788 Sqft
$1,833 - $2,081
Unit Base rent Availability
532 $1,833 - $2,081 Now
View
A floor plan of a house with a dining room, bedroom, bathroom, and living room.
A1N
1 Bed / 1 Bath / 806 Sqft
$1,795 - $2,038
Unit Base rent Availability
850 $1,795 - $2,038 Now
View
A floor plan of a house showing a dining area, bathroom, walk-in closet, bedroom, and living room.
A1T
1 Bed / 1 Bath / 830 - 831 Sqft
$1,699 - $2,143
Unit Base rent Availability
409 $1,699 - $1,929 Now
View
809 $1,887 - $2,143 Now
View
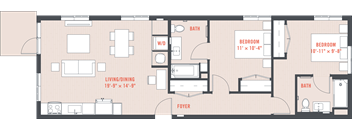
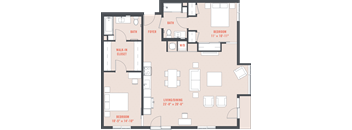
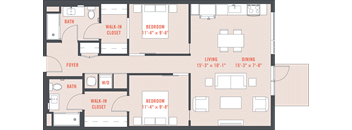
A floor plan of an apartment with two bedrooms, a living/dining area, a foyer, and a bathroom.
B2A
2 Beds / 2 Baths / 964 Sqft
$2,349 - $2,667
Unit Base rent Availability
805 $2,349 - $2,667 Now
View
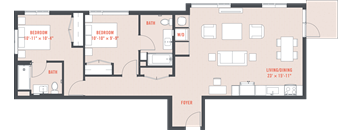
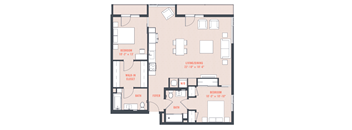
A floor plan of a house with a living room, dining room, two bedrooms, a bathroom, and a foyer.
B2B
2 Beds / 2 Baths / 1,017 Sqft
$2,650 - $3,009
Unit Base rent Availability
800 $2,650 - $3,009 Now
View
A floor plan of a house with two bedrooms, two bathrooms, a living room, and a dining room.
B2H
2 Beds / 2 Baths / 1,127 Sqft
$2,720 - $3,089
Unit Base rent Availability
860 $2,720 - $3,089 Now
View
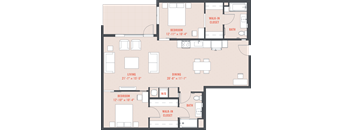
A floor plan of a house with two bedrooms, a living area, a bathroom, a foyer, and a walk-in closet.
B2O
2 Beds / 2 Baths / 1,261 - 1,262 Sqft
$2,694 - $3,072
Unit Base rent Availability
538 $2,694 - $3,059 Now
View
738 $2,705 - $3,072 Now
View
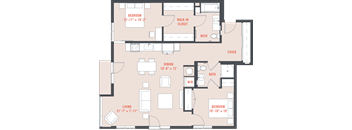
A floor plan of an apartment with three bedrooms, a living room, a dining room, and a bathroom.
B2P
2 Beds / 2 Baths / 1,275 Sqft
$2,687 - $3,051
Unit Base rent Availability
442 $2,687 - $3,051 Now
View
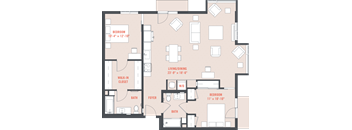
A floor plan of an apartment with a living room, two bedrooms, a bathroom, and a foyer.
B2Q
2 Beds / 2 Baths / 1,310 Sqft
$2,848 - $3,235
Unit Base rent Availability
437 $2,848 - $3,234 Now
View
737 $2,849 - $3,235 Now
View
A floor plan of a small apartment with a kitchen, living room, and bathroom.
S1F
Studio / 1 Bath / 548 Sqft
$1,291 - $1,943

Check for available units

Contact us
A floor plan of a small apartment with a bedroom, living room, dining area, and bathroom.
A1B
1 Bed / 1 Bath / 643 Sqft
$1,637 - $2,543
Unit Base rent Availability
423 $1,637 - $2,543 Dec 28
View
A floor plan of a living space with a bedroom, dining area, and bathroom.
A1M
1 Bed / 1 Bath / 797 Sqft
$1,903 - $2,696

Check for available units

Contact us
A floor plan of an apartment with two bedrooms, a living room, a dining room, a walk-in closet, and a bathroom.
B2E
2 Beds / 2 Baths / 1,081 Sqft
$2,499 - $3,982

Check for available units

Contact us
A floor plan of a house with two bedrooms, a living/dining area, a walk-in closet, and two bathrooms.
B2L
2 Beds / 2 Baths / 1,205 Sqft
$2,648 - $3,241

Check for available units

Contact us
A floor plan of a house with a living room, kitchen, bedroom, and bathroom.
A1U
1 Bed / 1 Bath / 833 Sqft
$1,849 - $2,099

Check for available units

Contact us
A floor plan of a house with a living room, dining room, two bedrooms, a bathroom, and a walk-in closet.
B1A
2 Beds / 2 Baths / 840 Sqft
$1,865 - $2,118

Check for available units

Contact us
A floor plan of an apartment with two bedrooms, two bathrooms, a living room, a dining room, a foyer, and a walk-in closet.
B2C
2 Beds / 2 Baths / 1,062 Sqft
$2,299 - $2,611

Check for available units

Contact us
A floor plan of a house with a living room, dining room, two bedrooms, a bathroom, a foyer, and a walk-in closet.
B2K
2 Beds / 2 Baths / 1,185 Sqft
$2,592 - $3,175

Check for available units

Contact us

Policies

One-time pet fees $400

Monthly pet rent $35

Pet limit 2 allowed.

View more
One-time pet fees $400

Monthly pet rent $35

Pet limit 2 allowed. Aggressive breeds prohibited.

View more

Pets allowed.

View more

The fees are estimates and actual amounts may vary. Pricing and availability are subject to change. For details, contact the property.

Rent specials

Apply by November 15 to enjoy THREE MONTHS FREE on your new apartment home! Looking for a short-term stay? Enjoy a $500 gift card at move-in when you lease one of our available apartment homes with a short-term lease! Offers vary by floor plan.

Check details

Amenities

Apartment amenities

  • Washer/Dryer
  • View
  • Refrigerator
  • Microwave
  • Patio/Balcony
  • High Ceilings
  • Large Closets
  • Electronic Thermostat
  • Disposal
  • Dishwasher
  • Efficient Appliances
  • Cable Ready
  • Air Conditioner
  • Ceiling Fan
  • 9’ standard ceiling height
  • Large floor-to-ceiling operable windows in all units
  • Schlage electronic door locks
  • Luxury vinyl tile wood-look floors throughout
  • Glass shower with floor-to-ceiling tile surround
  • Medicine cabinet & linen closet in bathrooms
  • Modern cabinetry, quartz countertops & under-mount sinks
  • Stainless steel appliances
  • Industrial-style sliding bedroom door in most units
  • Most units include a balcony or terrace
  • Google Fiber & Spectrum Fiber to the unit (resident choice)
  • Bedroom ceiling fans
  • Mini-blind window shades
  • In-unit stacked laundry
  • Individually controlled air conditioning/heat
  • Individually metered electric & water utilities

Community amenities

  • Package Receiving
  • On-Site Maintenance
  • On-Site Management
  • Media Room
  • High Speed Internet
  • Garage
  • Fitness Center
  • Free Weights
  • Elevator
  • Controlled Access/Gated
  • Courtyard
  • Covered Parking
  • Clubhouse
  • Business Center
  • Bike Racks
  • BBQ/Picnic Area
  • Coffee, wine & bite bar in lobby with resident discounts
  • Lounge area with gas fireplace
  • Terrace with views down Foster Street to Central Park
  • Communal co-working area with glass-walled break-out rooms
  • TV/media lounge
  • Demonstration kitchen with communal dining area
  • Billiards gaming area
  • Fitness room with state-of-the-art equipment
  • Yoga room with meditation terrace & waterfall
  • Outdoor gas grill & kitchen bar area
  • Cascading water feature with sun deck lounge area
  • Gas fire pit seating area
  • Ample garage parking
  • Electric car charging stations by ChargePoint
  • Pet spa
  • Bike storage
  • Building access control with resident’s phone control
  • Landscaped courtyard with full trees & extensive planting

Ratings and reviews

4.5 Company rating
173 Reviews
Value 4.5
Parking 4.0
Maintenance 4.5
Amenities 4.5
Location 4.5
Staff 4.5
Noise 4.0
Ratings based on reviews from other properties managed by Kane Realty Corporation.

Neighborhood

Use the map to explore the neighborhood and see how it matches your interests.

620 Foster Street, Durham, NC 27701
Loading content, please wait...
Loading...

Contact information

Property managed by: Kane Realty Corporation
Kane Realty Corporation Company

Call leasing office: (984) 314-8176

Property office hours:
Today 10:00AM-5:00PM
  • Monday 10:00AM-6:00PM
  • Tuesday 10:00AM-6:00PM
  • Wednesday 10:00AM-6:00PM
  • Thursday 10:00AM-6:00PM
  • Friday 10:00AM-6:00PM
  • Saturday 10:00AM-5:00PM


Frequently asked questions

When were prices and availability for this property last updated?

Prices and availability for this property were last updated Today.

What floorplans are available?

The following floorplans are available: studio apartments from $1,291, 1-bedroom apartments from $1,449 and 2-bedrooms apartments from $1,865.

What are the most popular nearby apartments?
What neighborhood is Geerhouse in?

Geerhouse is located in the Old North Durham neighborhood.

What are the business hours?

The business hours are:

  • Monday 10:00AM-6:00PM
  • Tuesday 10:00AM-6:00PM
  • Wednesday 10:00AM-6:00PM
  • Thursday 10:00AM-6:00PM
  • Friday 10:00AM-6:00PM
  • Saturday 10:00AM-5:00PM