


Base rent
$1,373 - $2,362
Beds
1-3 Beds
Baths
1-2
The Averly At Flowers
380 Topwater Dr,
Clayton, NC
Schedule a tour
Select a date to start scheduling a tour.
Loading...
Floor plans
Updated today
This listing displays base rent, which is the rent provided by the property and may not include recurring monthly fees and costs. Contact the property for more information.
It does not include application fees, variable costs, and optional charges such as application fees, utility costs, pet charges, etc.

A1
1 Bed
/ 1 Bath
/ 826 Sqft

B1
2 Beds
/ 2 Baths
/ 1,162 Sqft

B2
2 Beds
/ 2 Baths
/ 1,257 Sqft
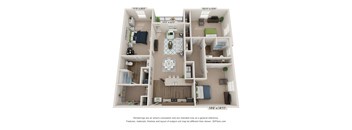
C1
3 Beds
/ 2 Baths
/ 1,622 Sqft
What makes this property special?
These apartments pair modern interiors with 9-foot ceilings, granite countertops, farmhouse sinks,
and in-home laundry. Outside, two pools, a rooftop sundeck, grilling areas, and a pet spa add plenty to the mix, while the fitness centers, clubhouse, and business space round out the community.
Show more
Show less
Policies
Application fees
$75
There may be additional unit-specific fees. Please select a unit and move-in date here.
Pets allowed. Cats allowed.Dogs allowed.
View moreThe fees are estimates and actual amounts may vary. Pricing and availability are subject to change. For details, contact the property.
Rent specials
4 weeks FREE for new move-ins! Tour your new apartment and lease within 24 hours for WAIVED app and admin fees! Offers vary by floor plan.
Check detailsAmenities
Apartment amenities
- Modern kitchens with farmhouse sinks, gray Shaker-style designer cabinetry, and granite countertops
- Built-in microwave
- Large walk-in closets
- In-unit washers and dryers
- Wood-style vinyl flooring
- 9-foot ceilings
- Private patio or balcony
- Rainfall shower heads
- Smart home locks and thermostats
- Pendant lighting
- Undermount kitchen lighting
Community amenities
- On-site clubhouse with resident lounge
- Business center with meeting space and complimentary coffee bar
- Resident lounge with billiard table, foosball, and mini-kitchen
- Two 24-hour Access Elite fitness centers with Echelon stationary bikes, rower, and smart fitness mirror
- Freedom Climber rotating indoor rock wall
- Two resort-style swimming pools with sun shelves and fountains
- Rooftop sundeck
- Outdoor poolside ping pong table
- Outdoor grilling areas with dining tables
- Pet spa
- Golf simulator lounge
- Car care center
Services
We prioritize your convenience with Renter Essentials that help you move in easily and live comfortably at The Averly At Flowers.
- Flex rent payments
Building details
11 buildings in the community
396 apartments in the community
3 stories per building
Building constructed in 2024
Neighborhood
A laid-back east-side neighborhood defined by lots of auto shops and a bunch of errand spots, with Goodwill and The Growing Years Learning Center in the mix.
• Goodwill Industries of Eastern NC and Family Dollar give the area a practical, everyday feel.
• Car places like Fast Lane Auto Center, Felipe's Body Shop, and Clayton Lube & Tune stand out, making it easy to keep vehicles sorted.
• The Growing Years Learning Center and Little Learners Childcare & Development Center hint at a family-f
Loading...
Contact information
Property managed by:
ECI Management Corporation
Call leasing office:
(919) 243-2222
Property office hours:
Today
10:00AM-6:00PM
View all hours
- Tuesday 10:00AM-6:00PM
- Wednesday 10:00AM-6:00PM
- Thursday 10:00AM-6:00PM
- Friday 10:00AM-6:00PM
- Saturday 10:00AM-5:00PM