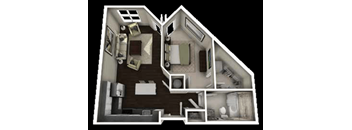
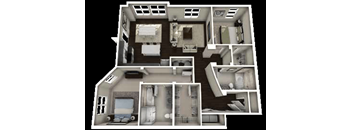
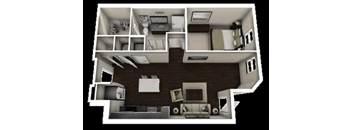
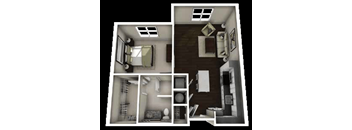
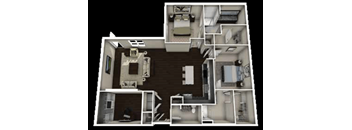
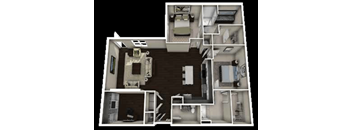
Base rent $1,140 - $5,612
Beds Studio-3 Beds
Baths 1-2.5

The Berkeley At Dilworth

1351 E Morehead St, Charlotte, NC

Schedule a tour

Select a date to start scheduling a tour.
Loading...

Floor plans

Updated today
This listing displays base rent, which is the rent provided by the property and may not include recurring monthly fees and costs. Contact the property for more information. It does not include application fees, variable costs, and optional charges such as application fees, utility costs, pet charges, etc.
Lennox
Lennox
Studio / 1 Bath / 480 Sqft
$1,140 - $4,613
Unit Base rent Availability
662 $1,402 - $4,613 Now
View
428 $1,312 - $4,343 Now
View
Worthington
Worthington
Studio / 1 Bath / 555 Sqft
$1,448 - $4,832
Unit Base rent Availability
519 $1,475 - $4,832 Now
View
422 $1,460 - $4,787 Now
View
Iverson
Iverson
1 Bed / 1 Bath / 631 Sqft
$1,540 - $3,593
Unit Base rent Availability
411 $1,560 - $3,434 Now
View
110 $1,645 - $3,593 Now
View
Lexington
Lexington
1 Bed / 1 Bath / 690 Sqft
$1,540 - $3,621
Unit Base rent Availability
521 $1,660 - $3,621 Now
View
652 $1,655 - $3,611 Now
View
Cumberland
Cumberland
1 Bed / 1 Bath / 870 Sqft
$1,840 - $4,255
Unit Base rent Availability
508 $1,895 - $4,059 Now
View
323 $1,860 - $3,994 Now
View
Carlton
Carlton
2 Beds / 2 Baths / 1,089 Sqft
$2,426 - $4,588
Unit Base rent Availability
247 $2,314 - $4,414 Now
View
A 3D rendered image of a house layout.
Euclid
2 Beds / 2 Baths / 1,358 Sqft
$2,774 - $5,215
Unit Base rent Availability
506 $2,717 - $5,041 Now
View
106 $2,662 - $4,955 Now
View
A floor plan of a house with a study, laundry room, and a pantry.
Layfayette Penthouse Suite
2 Beds / 2.5 Baths / 2,600 Sqft
$2,952 - $5,406
Unit Base rent Availability
601 $5,497 - $9,365 Now
View
A floor plan of a house with a kitchen, living room, and two bedrooms.
Atherton
Studio / 1 Bath / 674 Sqft
$1,630 - $3,480
Unit Base rent Availability
533 $1,630 - $3,480 Nov 6
View
A floor plan of a house with a kitchen, living room, and two bedrooms.
Tremont
1 Bed / 1 Bath / 740 Sqft
$1,640 - $3,583
Unit Base rent Availability
314 $1,640 - $3,583 Oct 17
View
439 $1,660 - $2,155 Nov 7
View
A black and white image of a dollhouse interior.
Kingston
1 Bed / 1 Bath / 652 Sqft
$1,600 - $2,095
Unit Base rent Availability
525 $1,600 - $2,095 Dec 5
View
Caldwell
Caldwell
2 Beds / 2 Baths / 1,141 Sqft
$2,589 - $4,842
Unit Base rent Availability
307 $2,477 - $4,667 Nov 1
View
A 3D floor plan of a house with multiple rooms.
Kirkwood
2 Beds / 2 Baths / 1,473 Sqft
$3,084 - $5,612
Unit Base rent Availability
202 $2,972 - $5,437 Oct 31
View
A floor plan of a house with a kitchen, living room, and two bedrooms.
Winthrop
Studio / 1 Bath / 547 Sqft
Ask for pricing

Check for available units

Contact us
Kenilworth
Kenilworth
Studio / 1 Bath / 600 Sqft
Ask for pricing

Check for available units

Contact us
Springdale
Springdale
1 Bed / 1 Bath / 617 Sqft
Ask for pricing

Check for available units

Contact us
A black and white image of a house layout.
Cleveland
1 Bed / 1 Bath / 855 Sqft
Ask for pricing

Check for available units

Contact us
Berkeley
Berkeley
2 Beds / 2.5 Baths / 1,528 Sqft
Ask for pricing

Check for available units

Contact us
A 3D floor plan of a house with multiple rooms.
Templeton
2 Beds / 2 Baths / 1,576 Sqft
Ask for pricing

Check for available units

Contact us
A 3D rendered image of a house layout.
Filmore
3 Beds / 2 Baths / 1,461 Sqft
Ask for pricing

Check for available units

Contact us
A 3D layout of a house with a kitchen, living room, and bedrooms.
Buchanan
3 Beds / 2 Baths / 1,604 Sqft
Ask for pricing

Check for available units

Contact us
A 3D layout of a house with a kitchen, living room, and bedrooms.
Magnolia
3 Beds / 2 Baths / 1,619 Sqft
Ask for pricing

Check for available units

Contact us
A 3D image of a house layout with various rooms and furniture.
Olmstead
3 Beds / 2 Baths / 1,822 Sqft
Ask for pricing

Check for available units

Contact us
A floor plan of a house with a kitchen, living room, and two bedrooms.
Isleworth
3 Beds / 2 Baths / 1,361 Sqft
Ask for pricing

Check for available units

Contact us

Policies

Security deposit $750

There may be additional unit-specific fees. Please select a unit and move-in date here.

One-time pet fees $300

Monthly pet rent $25

Pet limit 2 allowed.

View more

Cats allowed.Dogs allowed.Rottweiler, Doberman Pinscher, Pit Bull Terrier | Staffordshire Terrier, Chow, Presa Canarios, Akita, Alaskan Malamutes, Wolf-Hybrid, or any mix thereof.

View more

The fees are estimates and actual amounts may vary. Pricing and availability are subject to change. For details, contact the property.

Rent specials

Move in today and enjoy up to 10 WEEKS FREE!* Restrictions may apply. Contact our leasing team for details. Offers vary by floor plan.

Check details

Amenities

Apartment amenities

  • Modern Studio, One, & Two Bedroom Apartments
  • Open Concept Floorplans
  • 9’ & 10’ Ceilings
  • Wood-Inspired Plank Flooring
  • Elegant Chef-Inspired Kitchens With Custom Cabinetry
  • GE Stainless Steel ENERGY STAR Appliances
  • Built-in Glass Top Range
  • Expansive Gourmet Kitchen Islands
  • White Subway Tile Backsplash in Kitchens
  • Satin Nickel Hardware, Lighting and Fixtures
  • Soaking Tubs and Walk-in Showers
  • In Home Washer & Dryer
  • Eight-Foot French Doors Leading Out to a Private Terrace
  • Generous Walk-in Closets
  • USB Outlets

Community amenities

  • Sustainable living – NGBS® Bronze Certified Property
  • Smoke-Free Community
  • Tech Lounge with Mac Stations and Barista Coffee bar
  • Rooftop Lounge with Fireplace, Covered Bar, & Flat Screen TV
  • Infinity Pool & Aqua Sundeck
  • Terrace level Outdoor Lounge with Comfortable Seating
  • 24-Hour Social Lounge with HDTV
  • Entertaining Kitchen & Clubhouse Dining Room
  • 24-Hour High Endurance Fitness Center
  • CrossFit and Free-Weight Room
  • Barre/yoga Room with Fitness on Demand
  • Spin Bikes
  • B-Cycle Bike Share Station
  • Pet Friendly with Onsite Dog Spa & Grooming Lounge
  • Electric Vehicle Charging
  • Little Sugar Creek Greenway Just Steps out Your Front Door

Ratings and reviews

4.5 Company rating
7.3K Reviews
Maintenance 4.5
Staff 4.5
Location 4.5
Parking 4.0
Noise 4.0
Amenities 4.5
Value 4.0

Building details

1 buildings in the community 296 apartments in the community 6 stories per building Building constructed in 2016

Property description

Indulge your desires at The Berkeley at Dilworth. Our boutique inspired studio, one and two bedroom luxury apartment homes allow you to live in luxury in Charlotte. Located in the heart of Dilworth, you will find an extensive collection of fine dining restaurants, coffee roasters, and purveyors of handcrafted cocktails within just steps from your front door. With sophisticated interiors...
Indulge your desires at The Berkeley at Dilworth. Our boutique inspired studio, one and two bedroom luxury apartment homes allow you to live in luxury in Charlotte. Located in the heart of Dilworth, you will find an extensive collection of fine dining restaurants, coffee roasters, and purveyors of handcrafted cocktails within just steps from your front door. With sophisticated interiors featuring bright, white subway tiles and sharp, clean lines you will love the modern design of The Berkeley at Dilworth. Your new home will boast condo-quality appointments such as chef-inspired gourmet kitchens with granite countertops and custom cabinetry, modern satin nickel hardware & fixtures, wood inspired plank flooring, soaking tubs, walk-in showers with tile surrounds, and USB charging ports in each residence. We also offer a selection of magnificent trophy residences, ask us about our penthouse suites.
Floorplans are artist's rendering. All dimensions are approximate. Actual products and specifications may vary in dimension or detail. Not all features are available in every rental home. Prices and availability are subject to change. SQFT listed is an approximate value for each unit. Please see a representative for details.

Neighborhood

Use the map to explore the neighborhood and see how it matches your interests.

1351 E Morehead St, Charlotte, NC 28204
Loading content, please wait...
Loading...

Contact information

Property managed by: Willow Bridge RentCafe CRM
 Company

Call leasing office: (704) 461-2463

Property office hours:
Today 9:00AM-6:00PM
  • Monday 9:00AM-6:00PM
  • Tuesday 9:00AM-6:00PM
  • Wednesday 9:00AM-6:00PM
  • Thursday 9:00AM-6:00PM
  • Friday 9:00AM-6:00PM
  • Saturday 10:00AM-5:00PM

Explore popular searches
By lifestyle & amenities


Frequently asked questions

When were prices and availability for this property last updated?

Prices and availability for this property were last updated Today.

What floorplans are available?

The following floorplans are available: studio apartments from $1,140, 1-bedroom apartments from $1,540 and 2-bedrooms apartments from $2,426.

What are the most popular nearby apartments?

The most popular nearby apartments are: The Berkeley At Dilworth, Link Apartments® Montford I, Highland Mill Lofts and Inspire.

How many units are available?

Currently, The Berkeley at Dilworth has 41 available units.

What neighborhood is The Berkeley at Dilworth in?

The Berkeley at Dilworth is located in the Center City neighborhood.

What are the business hours?

The business hours are:

  • Monday 9:00AM-6:00PM
  • Tuesday 9:00AM-6:00PM
  • Wednesday 9:00AM-6:00PM
  • Thursday 9:00AM-6:00PM
  • Friday 9:00AM-6:00PM
  • Saturday 10:00AM-5:00PM