Total monthly cost $1,443 - $3,448
Beds Studio-3 Beds
Baths 1-3

Solis Midtown

1133 Harding Place, Charlotte, NC

Request a tour

Select a date to start scheduling a tour.
Loading...

Floor plans

Updated today
This listing displays total monthly cost, which is the base rent including recurring monthly fees and costs as provided by the property. It does not include application fees, variable costs, and optional charges such as application fees, utility costs, pet charges, etc.
S1
S1
Studio / 1 Bath / 527 Sqft
$1,443
Unit Total monthly cost Availability
244 $1,443 Now
View
144 $1,443 Aug 15
View
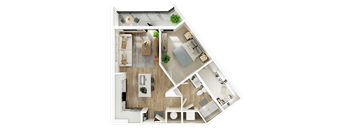
A top-down view of a small apartment layout with a kitchen, living room, and bedroom.
B3
2 Beds / 2 Baths / 1,076 Sqft
$2,492
Unit Total monthly cost Availability
324 $2,492 Now
View
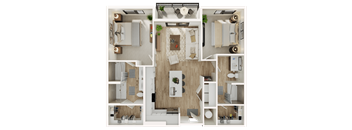
A top-down view of a small apartment layout with a kitchen, living room, and bedroom.
B6
2 Beds / 2 Baths / 1,118 Sqft
$2,883
Unit Total monthly cost Availability
354 $2,883 Now
View
454 $2,883 Aug 7
View
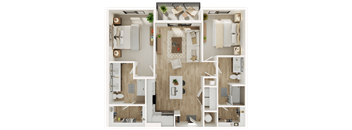
A top-down view of a house layout with a living room, kitchen, and bathroom.
S2
Studio / 1 Bath / 550 Sqft
$1,606
Unit Total monthly cost Availability
331 $1,606 Aug 7
View
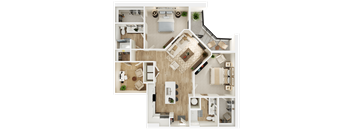
A top-down view of a small apartment with a kitchen, living room, and bathroom.
S3
Studio / 1 Bath / 550 Sqft
$1,491 - $1,516
Unit Total monthly cost Availability
202 $1,491 Sep 13
View
302 $1,516 Sep 15
View
A top-down view of a modern apartment layout with a kitchen, living room, and bathroom.
S4
Studio / 1 Bath / 567 Sqft
$1,641 - $1,656
Unit Total monthly cost Availability
322 $1,641 Aug 8
View
519 $1,656 Aug 12
View
A top-down view of a small apartment with a bedroom, living room, and bathroom.
S5
Studio / 1 Bath / 620 Sqft
$1,647 - $1,687
Unit Total monthly cost Availability
411 $1,647 Aug 2
View
611 $1,687 Aug 2
View
A top-down view of a small, neatly organized apartment with a kitchen, living room, and bathroom.
A2
1 Bed / 1 Bath / 705 Sqft
$1,859 - $1,939
Unit Total monthly cost Availability
117 $1,899 Aug 2
View
438 $1,899 Aug 2
View
A top-down view of a modern apartment layout with a kitchen, living room, and bathroom.
A3
1 Bed / 1 Bath / 724 Sqft
$2,061
Unit Total monthly cost Availability
615 $2,061 Aug 2
View
A top-down view of a modern apartment layout with a kitchen, living room, and bathroom.
A4
1 Bed / 1 Bath / 724 Sqft
$2,077
Unit Total monthly cost Availability
323 $2,077 Sep 13
View
A top-down view of a modern apartment layout with a kitchen, living room, and bathroom.
A5
1 Bed / 1 Bath / 727 Sqft
$1,971
Unit Total monthly cost Availability
340 $1,971 Oct 10
View
A series of images showing different views of a small, well-organized apartment.
A7
1 Bed / 1 Bath / 738 Sqft
$1,890
Unit Total monthly cost Availability
446 $1,890 Aug 11
View
246 $1,890 Sep 6
View
A detailed 3D floor plan of a modern apartment.
A8
1 Bed / 1 Bath / 797 Sqft
$2,171 - $2,250
Unit Total monthly cost Availability
126 $2,250 Aug 31
View
226 $2,171 Aug 31
View
A9p
A9p
1 Bed / 1 Bath / 810 Sqft
$3,448
Unit Total monthly cost Availability
706 $3,448 Sep 13
View
A top-down view of a modern apartment layout with a kitchen, living room, and bathroom.
B4
2 Beds / 2 Baths / 1,078 Sqft
$2,818
Unit Total monthly cost Availability
650 $2,818 Sep 14
View
A detailed 3D floor plan of a modern apartment.
B8
2 Beds / 2 Baths / 1,340 Sqft
$3,353 - $3,393
Unit Total monthly cost Availability
407 $3,353 Sep 6
View
607 $3,393 Oct 4
View
A top-down view of a modern apartment layout.
A1
1 Bed / 1 Bath / 627 Sqft
Ask for pricing

Check for available units

Contact us
A top-down view of a modern apartment with a kitchen, living room, and bathroom.
A6
1 Bed / 1 Bath / 731 Sqft
Ask for pricing

Check for available units

Contact us
A floor plan of a small apartment with a kitchen, living room, and bathroom.
A9
1 Bed / 1 Bath / 810 Sqft
Ask for pricing

Check for available units

Contact us
A10
A10
1 Bed / 1 Bath / 841 Sqft
Ask for pricing

Check for available units

Contact us
A top-down view of a well-organized apartment with a living room, kitchen, and bedroom.
A11
1 Bed / 1 Bath / 999 Sqft
Ask for pricing

Check for available units

Contact us
A11p
A11p
1 Bed / 1 Bath
Ask for pricing

Check for available units

Contact us
A top-down view of a small apartment layout with a kitchen, living room, and bathroom.
B1
2 Beds / 2 Baths / 998 Sqft
Ask for pricing

Check for available units

Contact us
A top-down view of a modern apartment layout with a kitchen, living room, and bedrooms.
B2
2 Beds / 2 Baths / 1,074 Sqft
Ask for pricing

Check for available units

Contact us
A series of images showing different rooms and furniture layouts.
B5
2 Beds / 2 Baths / 1,090 Sqft
Ask for pricing

Check for available units

Contact us
A top-down view of a house layout with multiple rooms and furniture.
B7
2 Beds / 2 Baths / 1,224 Sqft
Ask for pricing

Check for available units

Contact us
A top-down view of a house layout with multiple rooms and furniture.
C1
3 Beds / 3 Baths / 1,415 Sqft
Ask for pricing

Check for available units

Contact us
A detailed 3D floor plan of a modern apartment layout.
C2
3 Beds / 3 Baths / 1,435 Sqft
Ask for pricing

Check for available units

Contact us
A detailed 3D floor plan of a modern apartment.
C3
3 Beds / 3 Baths / 1,662 Sqft
Ask for pricing

Check for available units

Contact us

Policies

Application fees $100

There may be additional unit-specific fees. Please select a unit and move-in date here.

Pets allowed. At RPM Living, we feel your pets are members of our extended family, so we strive to make them feel right at home. Solis Midtown welcomes cats and dogs, with a maximum of two. Contact our leasing office for more information!.

View more

The fees are estimates and actual amounts may vary. Pricing and availability are subject to change. For details, contact the property.

Cost calculator

See initial one-time fees and calculate total monthly cost based on different lease options. 

View more

Amenities

Apartment amenities

  • Quartz countertops
  • Shaker-style cabinets
  • Wood-inspired LVP flooring*
  • Oversized windows
  • Glass-enclosed shower*
  • Double sink bathroom vanities*
  • Washer & Dryer
  • LED lighting
  • Backlit vanity mirrors*
  • Stainless steel appliances
  • Island
  • Private balcony *
  • Matte black designer finishes
  • Oversized closets
  • Wet bar with wine fridge *

Community amenities

  • Concierge
  • Package Receiving
  • On-Site Maintenance
  • On-Site Management
  • Clubhouse
  • Fitness Center
  • Pool
  • Grill Area
  • Fire Pit
  • Spa
  • Rooftop Lounge
  • Yoga Studio

Ratings and reviews

4.0 Company rating
5.5K Reviews
Parking 4.0
Noise 4.0
Amenities 4.0
Staff 4.0
Value 4.0
Location 4.5
Maintenance 4.0
Ratings based on reviews from other properties managed by Roscoe Properties.

Building details

1 buildings in the community 328 apartments in the community 6 - 7 stories per building Building constructed in 2024

Property description


Square footage for advertised units is approximate. Prices are subject to change. Please call the leasing office for the most current pricing.

Neighborhood

Use the map to explore the neighborhood and see how it matches your interests.

1133 Harding Place, Charlotte, NC 28204
Loading content, please wait...
Loading...

Contact information

Property managed by: Roscoe Properties
Roscoe Properties Company

Call leasing office: (980) 480-5819

Property office hours:
Today 9:00AM-6:00PM
  • Monday-Friday 9:00AM-6:00PM
  • Saturday 11:00AM-5:00PM

Explore popular searches
By lifestyle & amenities


Frequently asked questions

When were prices and availability for this property last updated?

Prices and availability for this property were last updated Today.

What floorplans are available?

The following floorplans are available: studio apartments from $1,443, 1-bedroom apartments from $1,859 and 2-bedrooms apartments from $2,492.

What are the most popular nearby apartments?

The most popular nearby apartments are: Solis Midtown, Link Apartments® Montford I, Highland Mill Lofts and Inspire.

What neighborhood is Solis Midtown in?

Solis Midtown is located in the Center City neighborhood.

What are the business hours?

The business hours are:

  • Monday-Friday 9:00AM-6:00PM
  • Saturday 11:00AM-5:00PM