


Pointe At Research Park Apartments
Schedule a tour
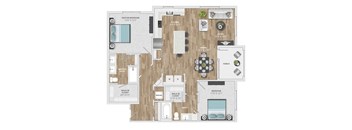
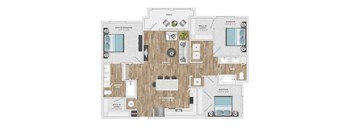
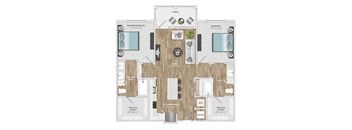
Floor plans



| Unit | Base rent | Availability | |
|---|---|---|---|
| 109-2302 | $1,495 - $1,810 | Now |
Policies
Max weight 85 lb each. Pet limit 2 allowed. Breed Restrictions.
View moreThe fees are estimates and actual amounts may vary. Pricing and availability are subject to change. For details, contact the property.
See initial one-time fees and calculate total monthly cost based on different lease options.
View moreLook and lease today to take advantage of our LIMITED-TIME OFFER with newly reduced rental rates available on select homes. Don't wait—these savings won't last long! Call today to schedule your tour. Offer available on select apartment homes only. Call NOW for more details! Offers vary by floor plan.
Check detailsAmenities
Apartment amenities
- 1-, 2- and 3-bedroom apartment homes with open concept floor plans and 9’+ ceilings
- Modern kitchens available in two finish packages
- Shaker cabinets with soft close drawers and Carrara-style backsplash
- Quartz countertops
- Large kitchen islands for entertaining*
- Brushed nickel hardware
- Private, fenced-in yards*
- Patio or Balcony*
- Oversized windows throughout
- Hardwood style flooring
- Designer lighting package
- Frameless shower doors
- Limestone tile in bathtubs/showers
- Oversized Closets
- Storage Closets*
- Washer and Dryer Included
- Air Conditioner
- Valet Waste front door trash service
Community amenities
- Lush resort-style swimming pool with and outdoor bar and tvs
- Exclusive resident clubhouse featuring modern farmhouse styling
- Social hall with coffee bar and game room
- Sprawling backyard experience with game lawn, grill area, and fire pit
- Fitness center featuring state of the art equipment and yoga/fitness class studio
- Grilling plaza with al fresco dining area
- Smoke-free Community
- Covered outdoor room with fireplace
- Natural, oversized Dog Park with agility features to run and roam
- Co-working space with semi-private work banquettes
- Hammock garden
- 24-hour Luxer package storage
- Direct access to 12 miles of interconnected nature and exercise trails
- Mailroom with 24-hour climate and access controlled package room
- Controlled Access Apartment Buildings
- Online rent payments and maintenance requests
- 24-hour emergency maintenance
- Electric Car Charging Station
We prioritize your convenience with Renter Essentials that help you move in easily and live comfortably at Pointe At Research Park Apartments.
- Flex rent payments
- Renters insurance
3D tours
Building details
Property description
At our 1-, 2-, & 3-bedroom apartments in Charlotte, interior details shape your lifestyle. The features of our apartments stand out in the crowd. Well-lit living spaces and modern amenities are apparent from the moment you step through the door of our apartments. Browse the floor plans below and do not hesitate to give us a call to secure your place in our inviting pet-friendly community. Let Our Charlotte Apartments Elevate Your Life You'll love calling any of our one, two, and three-bedroom layouts home. Ranging between 685 and 1,402 square feet, each layout has been thoughtfully designed to provide you with an outstanding living experience. The thought and care we put into these University City apartments in Charlotte are also visible in the community amenities, where residents can host friends and family or enjoy some alone time with exclusive access to a heated pool, gas line grill, and yoga and spin room. One-Bedrooms Our one-bedroom Charlotte apartments offer cozy, efficient layouts perfect for those seeking comfort and convenience. Two-Bedrooms Two-bedroom floor plans provide extra space for those looking for more storage or a home office. Three-Bedrooms Spacious three-bedroom apartments in Charlotte offer generous living areas ideal for those who love to entertain. You'll feel the comforts of home with the oversized windows for natural light, in-unit washer and dryer, and oversized closets that each of our apartments feature. Pick your perfect floor plan and schedule a tour today! Renderings are intended only for general reference. Features, materials, finishes and layout of subject unit may be different than shown. *Pricing and availability are subject to change. **SQFT listed is an approximate value for each unit.
Neighborhood
Use the map to explore the neighborhood and see how it matches your interests.
Contact information
- Monday 8:30AM-5:30PM
- Tuesday 8:30AM-5:30PM
- Wednesday 8:30AM-5:30PM
- Thursday 8:30AM-5:30PM
- Friday 8:30AM-5:30PM
- Saturday 10:00AM-5:00PM