Total monthly cost Ask for pricing
Beds Studio-4 Beds
Baths 1-3

Oxbow

2125 N Davidson St., Charlotte, NC

Request a tour

Select a date to start scheduling a tour.
Loading...

Floor plans

Updated today

This listing displays total monthly cost, which is the base rent including recurring monthly fees and costs as provided by the property. It does not include application fees, variable costs, and optional charges such as application fees, utility costs, pet charges, etc.
A floor plan of a small apartment with a kitchen, living room, and bedroom.
S1
Studio / 1 Bath / 410 Sqft
Ask for Pricing
Unit Total monthly cost Availability
442 Ask for Pricing Now
View
444 Ask for Pricing Now
View
A 3D floor plan of a house with a kitchen, living room, and two bedrooms.
A1
1 Bed / 1 Bath / 560 Sqft
Ask for Pricing
Unit Total monthly cost Availability
450 Ask for Pricing Now
View
528 Ask for Pricing Now
View
A floor plan of a small apartment with a kitchen, living room, and bathroom.
A3
1 Bed / 1 Bath / 625 Sqft
Ask for Pricing
Unit Total monthly cost Availability
446 Ask for Pricing Now
View
462 Ask for Pricing Now
View
A 3D floor plan of a small apartment with a kitchen, living room, and bathroom.
B1
2 Beds / 1 Bath / 865 Sqft
Ask for Pricing
Unit Total monthly cost Availability
460 Ask for Pricing Now
View
547 Ask for Pricing Aug 1
View
A 3D floor plan of a house with a kitchen, living room, dining room, and bathrooms.
B3
2 Beds / 2 Baths / 1,036 Sqft
Ask for Pricing
Unit Total monthly cost Availability
513 Ask for Pricing Now
View
529 Ask for Pricing Aug 1
View
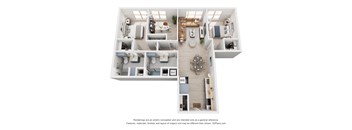
A 3D floor plan of a house with a kitchen, living room, dining room, and bathrooms.
C2
3 Beds / 2 Baths / 1,275 Sqft
Ask for Pricing
Unit Total monthly cost Availability
448 Ask for Pricing Now
View
530 Ask for Pricing Now
View
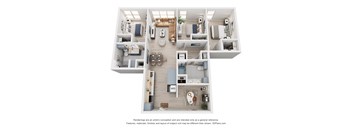
A 3D floor plan of a house with labeled rooms.
C3
3 Beds / 2 Baths / 1,374 Sqft
Ask for Pricing
Unit Total monthly cost Availability
537 Ask for Pricing Now
View
501 Ask for Pricing Aug 1
View
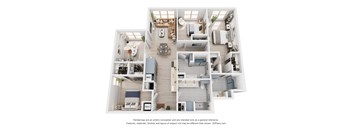
A 3D floor plan of a house with labeled rooms.
D1
4 Beds / 3 Baths / 1,500 Sqft
Ask for Pricing
Unit Total monthly cost Availability
466 Ask for Pricing Now
View
517 Ask for Pricing Aug 1
View
A 3D floor plan of a small apartment with a kitchen, living room, and bathroom.
A2
1 Bed / 1 Bath / 591 Sqft
Ask for Pricing
Unit Total monthly cost Availability
601 Ask for Pricing Aug 1
View
614 Ask for Pricing Aug 1
View
A 3D floor plan of a small apartment with a kitchen, living room, and bathroom.
A4
1 Bed / 1 Bath / 671 Sqft
Ask for Pricing
Unit Total monthly cost Availability
516 Ask for Pricing Aug 1
View
519 Ask for Pricing Aug 1
View
A 3D floor plan of a small apartment with a kitchen, living room, and bathroom.
A5
1 Bed / 1 Bath / 810 - 820 Sqft
Ask for Pricing
Unit Total monthly cost Availability
117 Ask for Pricing Sep 15
View
157 Ask for Pricing Sep 15
View
A 3D floor plan of a house with a kitchen, living room, and bathroom.
B2
2 Beds / 1 Bath / 874 Sqft
Ask for Pricing
Unit Total monthly cost Availability
531 Ask for Pricing Aug 1
View
554 Ask for Pricing Aug 1
View
A floor plan of a two-story apartment with a living room, kitchen, and bedrooms.
B4
2 Beds / 2.5 Baths / 1,258 Sqft
Ask for Pricing
Unit Total monthly cost Availability
120 Ask for Pricing Sep 15
View
122 Ask for Pricing Sep 15
View
A 3D floor plan of a house with a kitchen, living room, and bathrooms.
C1
3 Beds / 2 Baths / 1,213 Sqft
Ask for Pricing
Unit Total monthly cost Availability
515 Ask for Pricing Aug 1
View
615 Ask for Pricing Aug 1
View

Policies

Application fees $75

There may be additional unit-specific fees. Please select a unit and move-in date here.

Pets allowed. Cats allowed.Dogs allowed.

View more

The fees are estimates and actual amounts may vary. Pricing and availability are subject to change. For details, contact the property.


Amenities

Apartment amenities

  • Window Coverings
  • Refrigerator
  • Patio/Balcony
  • Microwave
  • High Ceilings
  • Furnished
  • Extra Storage
  • Electronic Thermostat
  • Efficient Appliances
  • Disposal
  • Dishwasher
  • Air Conditioner
  • Exposed Wood Ceilings
  • Scandinavian-Inspired Modern Cabinetry
  • Artisanal Brass-and-Wood Fixtures
  • Glass Showers with Tile Surrounds
  • Spacious Walk-in Closets
  • Washer & Dryer Included
  • Wood Flooring Throughout
  • Extra Large Windows

Community amenities

  • Sundeck
  • Spa/Hot Tub
  • Short Term Lease
  • Sauna
  • Recycling
  • Public Transportation
  • Playground
  • Package Receiving
  • On-Site Management
  • On-Site Maintenance
  • Night Patrol
  • Media Room
  • Housekeeping
  • High Speed Internet
  • Guest Room
  • Group Exercise
  • Garage
  • Free Weights
  • Fitness Center
  • Elevator
  • Covered Parking
  • Courtyard
  • Controlled Access/Gated
  • Concierge
  • Carport
  • Business Center
  • Bike Racks
  • BBQ/Picnic Area
  • Availability 24 Hours
  • The Lounge
  • Hosting Room
  • Coworking
  • Cardio Gym
  • Strength Gym
  • Restoration Spa
  • Content Studio
  • Family Playroom
  • The Courtyard
  • Cityview Terrace
  • Parkview Terrace
  • Bike Parking
  • Pet Spa
  • Package Room

Ratings and reviews

4.5 Company rating
111 Reviews
Noise 4.0
Parking 4.0
Amenities 4.5
Value 4.0
Maintenance 4.5
Location 4.5
Staff 4.5
Ratings based on reviews from other properties managed by BHI Residential Long Term Corporation DBA Sentral.

Neighborhood

Use the map to explore the neighborhood and see how it matches your interests.

2125 N Davidson St., Charlotte, NC 28205
Loading content, please wait...
Loading...

Contact information

Property managed by: BHI Residential Long Term Corporation DBA Sentral

Call leasing office: (980) 300-6387

Property office hours:
Today 9:00AM-6:00PM
  • Monday 9:00AM-6:00PM
  • Tuesday 9:00AM-6:00PM
  • Wednesday 9:00AM-6:00PM
  • Thursday 9:00AM-6:00PM
  • Friday 9:00AM-6:00PM

Explore popular searches
By lifestyle & amenities


Frequently asked questions

When were prices and availability for this property last updated?

Prices and availability for this property were last updated Today.

What are the most popular nearby apartments?

The most popular nearby apartments are: Oxbow, Highland Mill Lofts, Link Apartments® Montford I and Inspire.

How many units are available?

Currently, Oxbow has 54 available units.

What neighborhood is Oxbow in?

Oxbow is located in the Center City neighborhood.

What are the business hours?

The business hours are:

  • Monday 9:00AM-6:00PM
  • Tuesday 9:00AM-6:00PM
  • Wednesday 9:00AM-6:00PM
  • Thursday 9:00AM-6:00PM
  • Friday 9:00AM-6:00PM