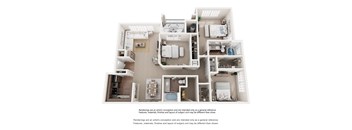
Base rent $1,306 - $3,511
Beds 1-3 Beds
Baths 1-2

Marquis Carmel Valley

6905 Poppy Hills Ln, Charlotte, NC

Floor plans

Updated today
This listing displays base rent, which is the rent provided by the property and may not include recurring monthly fees and costs. Contact the property for more information. It does not include application fees, variable costs, and optional charges such as application fees, utility costs, pet charges, etc.
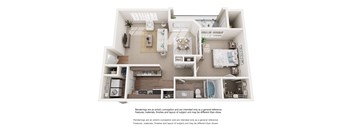
A white floor plan of a house with a kitchen, living room, and bedrooms.
1A
1 Bed / 1 Bath / 692 Sqft
$1,306 - $1,749
Unit Base rent Availability
1016 $1,336 - $1,749 Now
View
0526 $1,306 - $1,709 Now
View
A white floor plan of a house with a kitchen, living room, and bedrooms.
1B
1 Bed / 1 Bath / 788 Sqft
$1,391 - $1,906
Unit Base rent Availability
0525 $1,456 - $1,906 Now
View
0338 $1,391 - $1,820 Now
View
A floor plan of a small apartment with a kitchen, living room, and bathroom.
1C
1 Bed / 1 Bath / 793 - 844 Sqft
$1,411 - $2,070
Unit Base rent Availability
2226 $1,511 - $1,977 Now
View
1233 $1,461 - $1,912 Now
View
A white 3D rendered image of a house layout.
1D
1 Bed / 1 Bath / 912 Sqft
$1,568 - $2,576
Unit Base rent Availability
1832 $1,568 - $2,576 Now
View
A white dollhouse with furniture and decor.
2C
2 Beds / 2 Baths / 1,196 - 1,323 Sqft
$1,699 - $2,564
Unit Base rent Availability
0934 $1,699 - $2,224 Now
View
1733 $1,814 - $2,374 Now
View
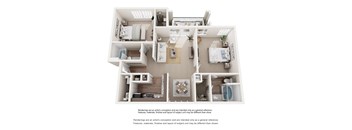
A floor plan of a house with a kitchen, living room, and two bedrooms.
2A
2 Beds / 2 Baths / 1,054 Sqft
$1,539 - $2,264
Unit Base rent Availability
0123 $1,539 - $2,166 Oct 20
View
0923 $1,539 - $2,166 Oct 20
View
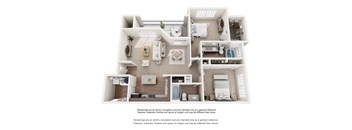
A white floor plan of a house with a kitchen, living room, and bathroom.
2B
2 Beds / 2 Baths / 1,062 Sqft
$1,539 - $2,166
Unit Base rent Availability
1518 $1,609 - $2,129 Sep 10
View
0224 $1,539 - $2,037 Sep 15
View
A floor plan of a house with a kitchen, living room, and bedrooms.
3B
3 Beds / 2 Baths / 1,352 - 1,434 Sqft
$1,996 - $3,511
Unit Base rent Availability
1122 $2,086 - $3,320 Sep 11
View
1921 $2,086 - $3,320 Sep 16
View
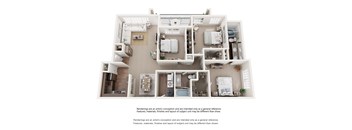
A floor plan of a multi-bedroom apartment with a kitchen, living room, and bathrooms.
3A
3 Beds / 2 Baths / 1,446 Sqft
$1,996 - $3,177
Unit Base rent Availability
1934 $1,996 - $3,177 Sep 21
View

Policies

Application fees $85

There may be additional unit-specific fees. Please select a unit and move-in date here.

One-time pet fees $375

Monthly pet rent $30

Pet limit 2 allowed. We are pet friendly and do not have a weight limit! Breed restrictions apply. Two pet maximum per home. Contact Leasing Office for more information.

View more
One-time pet fees $375

Monthly pet rent $30

Pet limit 2 allowed. We are pet friendly and do not have a weight limit! Breed restrictions apply. Two pet maximum per home. Contact Leasing Office for more information. Chow Chow, Doberman, German Shepherd, Pit Bull, American Bull Terrier, American Bulldog, American Staffordshire Terrier, Presa Canario, and Rottweiler or any mix thereof.

View more

Pets allowed. We are pet friendly! Cats and dogs are welcome!  Pets - Max 2 Allowed  One-time pet fee (Non-Refundable): $375 pet fee is required for one pet, and a $75 non-refundable pet fee is required for the second pet. Monthly Pet Rent: $30 per household    We do not require a pet deposit. We do not have a weight limit.  We do not allow exotic species or other types of pets.    The following breed restrictions apply: American Bulldog, American Staffordshire Terrier, American Bull Terrier, ChowChow, Doberman, German Shepherd, Pitt Bull, Presa Canario, and Rottweiler (excludes service and emotional support animals).

View more

The fees are estimates and actual amounts may vary. Pricing and availability are subject to change. For details, contact the property.


Amenities

Apartment amenities

  • Stainless-Steel Appliances
  • Custom Cabinetry w/ Brushed Nickel Fixtures
  • Walk-in Closets
  • Private Patio or Balcony
  • 9-Foot Ceilings w/ Crown Molding
  • Ceiling Fans
  • Oversized Windows w/ 2-Inch Blinds
  • Oval Soaking Tubs
  • Wood-Burning Fireplace
  • Extra Storage

Community amenities

  • Refreshing Swimming Pool
  • Onsite Bark Park
  • Well-Equipped Fitness Center
  • Outdoor Grilling Stations
  • Serene Park-Like Setting w/ Picnic Areas
  • 24-Hour Fitness Center
  • Entertaining Clubhouse
  • Convenient Business Center
  • Car Care Station

Services

We prioritize your convenience with Renter Essentials that help you move in easily and live comfortably at Marquis Carmel Valley.

  • Flex rent payments

Ratings and reviews

4.5 Fabulous
262 Reviews
Parking 4.5
Amenities 4.5
Maintenance 4.5
Staff 5.0
Value 4.5
Location 4.5
Noise 4.5
Anonymous Verified Resident
Jun 3, 2026

Best apartment in the area. We love living here and staff is fantastic! We are happy to call the Marquis of Carmel Valley home.

Barbara E. Verified Resident
May 30, 2026

Marquis Carmel Valley is a wonderful place to live. It's well maintained, the staff is Amazing, It's safe, The Apartments Ars Spacious, The Staff Is Caring, Kind and Very Helpful. It's A Quiet Neighborhood. Parking is Available. The is A Car Wash Here As Well! I Love The Marquis @ Carmel Valley!!!

Anonymous Verified Resident
Apr 8, 2026

Im staying in this apartment from 4 years ,Good place to live .management and staff are very kind respectful.

Anonymous Verified Resident
Mar 28, 2026

I have been here for three years and I love it!

Anonymous Verified Resident
Feb 24, 2026

Worst apartment complex for negotiation.

Anonymous Verified Resident
Feb 12, 2026

Apartamento is really nice. Apartamento is very clean


Building details

23 buildings in the community 424 apartments in the community 3 stories per building Building constructed in 1997

Property description

Tucked into a lush tree-lined setting South Charlotte’s McAlpine neighborhood, Marquis Carmel Valley provides the tranquility of a private getaway. Here, you’ll be treated to an incredible array of amenities, including a sparkling swimming pool and spa, onsite bark park, and 24-hour fitness center. Feel right at home in our pet-friendly one, two, and three bedroom apartments, complete with a...
Tucked into a lush tree-lined setting South Charlotte’s McAlpine neighborhood, Marquis Carmel Valley provides the tranquility of a private getaway. Here, you’ll be treated to an incredible array of amenities, including a sparkling swimming pool and spa, onsite bark park, and 24-hour fitness center. Feel right at home in our pet-friendly one, two, and three bedroom apartments, complete with a stylish gourmet kitchen, expansive private patio or balcony, and cozy wood-burning fireplace. With a friendly, welcoming atmosphere and laid-back resort-style vibe, our community will charm you from day one.

Neighborhood

Use the map to explore the neighborhood and see how it matches your interests.

6905 Poppy Hills Ln, Charlotte, NC 28226-8537
Loading content, please wait...
Loading...

Contact information

Property managed by: CWS Apartment Homes LLC
CWS Apartment Homes LLC Company

Call leasing office: (704) 541-7830

Property office hours:
Today 10:00AM-6:00PM
  • Monday 10:00AM-6:00PM
  • Tuesday 10:00AM-6:00PM
  • Wednesday 10:00AM-6:00PM
  • Thursday 10:00AM-6:00PM
  • Friday 10:00AM-6:00PM
  • Saturday 10:00AM-5:00PM

Sun: Closed


Explore popular searches
By lifestyle & amenities


Frequently asked questions

When were prices and availability for this property last updated?

Prices and availability for this property were last updated Today.

What floorplans are available?

The following floorplans are available: 1-bedroom apartments from $1,306, 2-bedrooms apartments from $1,539 and 3-bedrooms apartments from $1,996.

What are the most popular nearby apartments?

The most popular nearby apartments are: Marquis Carmel Valley, The Colony, Inspire and Link Apartments® Montford I.

How many units are available?

Currently, Marquis Carmel Valley has 36 available units.

What neighborhood is Marquis Carmel Valley in?

Marquis Carmel Valley is located in the South Charlotte neighborhood.

What are the business hours?

The business hours are:

  • Monday 10:00AM-6:00PM
  • Tuesday 10:00AM-6:00PM
  • Wednesday 10:00AM-6:00PM
  • Thursday 10:00AM-6:00PM
  • Friday 10:00AM-6:00PM
  • Saturday 10:00AM-5:00PM