Base rent $945 - $3,125
Beds Studio-3 Beds
Baths 1-2

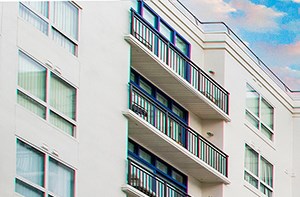
MAA Gateway

735 W 5th Street, Charlotte, NC

Request a tour

Select a date to start scheduling a tour.
Loading...

Floor plans

Updated today
This listing displays base rent, which is the rent provided by the property and may not include recurring monthly fees and costs. Contact the property for more information. It does not include application fees, variable costs, and optional charges such as application fees, utility costs, pet charges, etc.
Studio 0x1 861-882 SF
Studio / 1 Bath / 861 Sqft
$1,355 - $2,135
Unit Base rent Availability
4508 $1,355 - $2,135 Now
View
Dual Level 1x1 837-1085 SF
1 Bed / 1 Bath / 837 - 1,085 Sqft
$1,585 - $3,125
Rent specials
Unit Base rent Availability
4203 $1,685 - $2,735 Now
View
128 $1,585 - $3,125 Aug 26
View
Traditional 1x1 702-808 SF
1 Bed / 1 Bath / 710 - 788 Sqft
$1,470 - $2,760
Unit Base rent Availability
144 $1,470 - $2,760 Sep 6
View
3407 $1,475 - $2,525 Now
View
Traditional 1x1 834-947 SF
1 Bed / 1 Bath / 834 - 906 Sqft
$1,385 - $2,925
Rent specials
Unit Base rent Availability
424 $1,520 - $2,570 Now
View
3502 $1,455 - $2,670 Aug 8
View
Traditional 2x2 989-1609 SF
2 Beds / 2 Baths / 989 - 1,319 Sqft
$1,470 - $2,475
Rent specials
Unit Base rent Availability
2204 $1,470 - $2,185 Now
View
4403 $1,610 - $2,325 Jul 20
View
Studio 0x1 324-410 SF
Studio / 1 Bath / 324 Sqft
$945 - $1,820
Unit Base rent Availability
116 $945 - $1,820 Sep 14
View
Studio 0x1 516-669 SF
Studio / 1 Bath / 516 - 650 Sqft
$1,040 - $2,295
Unit Base rent Availability
444 $1,200 - $2,115 Aug 5
View
107 $1,040 - $2,210 Aug 23
View
Studio 0x1 696-782 SF
Studio / 1 Bath / 757 - 782 Sqft
$1,320 - $2,495
Unit Base rent Availability
3511 $1,325 - $2,495 Aug 22
View
3711 $1,340 - $2,215 Aug 31
View
Studio 0x1 324-882 SF
Studio / 1 Bath / 516 - 792 Sqft
$1,025 - $2,195
Unit Base rent Availability
104 $1,025 - $2,195 Aug 28
View
3217 $1,315 - $2,190 Sep 13
View
Loft 1x1 660-943 SF
Loft 1x1 660-943 SF
1 Bed / 1 Bath / 694 Sqft
$1,500 - $2,715
Unit Base rent Availability
3610 $1,500 - $2,715 Jul 29
View
Loft 2x2 956-1420 SF
2 Beds / 2 Baths / 1,182 - 1,368 Sqft
$1,730 - $2,555
Unit Base rent Availability
3201 $1,850 - $2,555 Aug 20
View
2301 $1,730 - $2,445 Sep 24
View
Loft 1x1 1020-1172 SF
1 Bed / 1 Bath / 1,020 Sqft
Ask for pricing

Check for available units

Contact us
Traditional 1x1 665-1178 SF
1 Bed / 1 Bath / 665 Sqft
Ask for pricing

Check for available units

Contact us
Traditional 1x1-660 SF
1 Bed / 1 Bath / 660 Sqft
Ask for pricing

Check for available units

Contact us
Traditional 2x2-956 SF
2 Beds / 2 Baths / 956 Sqft
Ask for pricing

Check for available units

Contact us
Traditional 3x2 1961-2023 SF
3 Beds / 2 Baths / 1,961 Sqft
Ask for pricing

Check for available units

Contact us

Policies

Application fees $85

There may be additional unit-specific fees. Please select a unit and move-in date here.

Pets allowed. Pet limit 2 allowed. Pet Fees and Deposits Vary by Property. Please contact the appropriate leasing office with any questions. Assistance animals are always welcome without deposit or fee. Pet Types Allowed: Dogs, Cats, Fish, Caged Birds.

View more

The fees are estimates and actual amounts may vary. Pricing and availability are subject to change. For details, contact the property.

Rent specials

Lease Now, monthly rent has been reduced -$200! Certain exclusions may apply. Offers vary by floor plan.

Check details about rent specials

Amenities

Apartment amenities

  • Washer/Dryer
  • Double Vanity
  • Stainless Steel Appliances
  • Built-in Bookshelves
  • Cherry Kitchen Cabinets
  • Raised Ceiling
  • Walk In Closet
  • Quartz Countertops
  • Den/Study
  • French Doors
  • Tile Flooring
  • Hardwood Flooring
  • Concrete Flooring
  • Vinyl Flooring
  • Linen Closet
  • Pantry
  • Spiral Staircase
  • Washer and Dryer
  • Washer and Dryer Hookup
  • Smart Home Technology
  • Air Conditioner
  • Cable Ready
  • Attached Garage
  • Built Ins
  • Digital Thermostat
  • Handicap Accessible
  • Heat
  • Kitchen Island
  • Loft
  • Office/Study
  • Patio or Balcony
  • Private Bathrooms
  • Trash Chute
  • Tub Shower Combo
  • Dishwasher
  • Refrigerator
  • Stainless Steel Appliances
  • Non-renovated
  • Townhome
  • Storage
  • Storage Small
  • Storage Medium
  • Storage Large

Community amenities

  • No Breed Restrictions
  • Echelon Bike
  • HydroRow
  • Coffee Bar
  • Complimentary Use of Copier and Fax Machine
  • Controlled-Access Entry Gate
  • Convenient Location
  • Covered Parking
  • Dog Park
  • Gated Community
  • On Site Maintenance
  • On Site Property Manager
  • On-Site Courtesy Officer
  • On-Site Internet Café
  • Onsite Retail
  • Outdoor Grill Area
  • Planned Social Events
  • Recycling Program
  • Storage Units
  • Two Fully-Equipped Fitness Centers
  • Two Swimming Pools
  • Wifi
  • Wifi Hotspot
  • Wireless Community

Ratings and reviews

4.0 Excellent
28 Reviews

What renters are saying

Renters appreciate MAA Gateway for its spacious apartments with large bedrooms, friendly and helpful office staff, and responsive maintenance team that addresses issues quickly. Residents enjoy the convenience of easy access to parking, a nice pool area, and the ability to barbecue. The property feels safe and offers a quiet living environment. Additional perks include proximity to restaurants and entertainment options, as well as a beautiful bar and restaurant on-site with friendly staff. The property is also pet-friendly, featuring a dog park for residents. Overall, MAA Gateway is considered a great value for its location and amenities.

Parking 4.5
Amenities 4.0
Maintenance 4.5
Staff 4.5
Value 4.5
Location 4.5
Noise 3.5
Anonymous Verified Resident
Jun 3, 2026

Its a nice place to live. Walking distance to the stadium, ballpark and access to street car.

NC Verified Resident
May 29, 2026

im ready to move in everyone is so nice and coopertates

Tavarus S. Verified Resident
Jan 16, 2026

Moving in 1/21 the process was the smoothest I've ever witness, Comuunication was practiced at its best, Gateway property is absolutely beautiful, What i like best about my apartment is the location view and amenities OH AND MOST OF ALL THE CLOSET SPACE!!!! Thank you Andrew, Madison, MAA Gateway

Anonymous Verified Resident
Nov 21, 2025

this apartment complex is extremely noisy and disruptive

Anonymous Verified Resident
Nov 4, 2025

Love it here. Signed my lease for year 2

Anonymous Verified Resident
Sep 24, 2025

Its been more good than bad had some hiccups but it has been a pretty good spot to live so far


Building details

1 buildings in the community 436 apartments in the community 6 - 8 stories per building Building constructed in 2002 Mixed use

Property description

TOUR YOUR WAY! We have a tour to fit your needs- virtual, self-guided, or agent-guided. Live a life of luxury at MAA Gateway in Charlotte, NC. The innovative studio, one-bedroom, two-bedroom, and three-bedroom floor plans make great use of space, with kitchen islands, dual levels, and huge closets. Our community boasts two shimmering swimming pools, lounging areas with lush landscaping, and two...
TOUR YOUR WAY! We have a tour to fit your needs- virtual, self-guided, or agent-guided. Live a life of luxury at MAA Gateway in Charlotte, NC. The innovative studio, one-bedroom, two-bedroom, and three-bedroom floor plans make great use of space, with kitchen islands, dual levels, and huge closets. Our community boasts two shimmering swimming pools, lounging areas with lush landscaping, and two fitness centers. Convenient parking is also available in the adjacent parking decks. MAA Gateway is located in the heart of uptown Charlotte, with all the excitement and convenience of urban living right outside your door. Enjoy living near Bank of America Stadium and Spectrum Center, and within minutes of I-77 and I-277.

Neighborhood

Use the map to explore the neighborhood and see how it matches your interests.

735 W 5th Street, Charlotte, NC 28202
Loading content, please wait...
Loading...

Contact information

Property managed by: Mid-America Apartment Communities, Inc.
 Company

Call leasing office: (704) 859-2465

Property office hours:
Today 10:00AM-6:00PM
  • Monday-Friday 10:00AM-6:00PM
  • Saturday 10:00AM-5:00PM

Explore popular searches
By lifestyle & amenities


Frequently asked questions

When were prices and availability for this property last updated?

Prices and availability for this property were last updated Today.

What floorplans are available?

The following floorplans are available: studio apartments from $945, 1-bedroom apartments from $1,385 and 2-bedrooms apartments from $1,470.

What are the most popular nearby apartments?

The most popular nearby apartments are: MAA Gateway, Highland Mill Lofts, Link Apartments® Montford I and Inspire.

How many units are available?

Currently, MAA Gateway has 35 available units.

What neighborhood is MAA Gateway in?

MAA Gateway is located in the Center City neighborhood.

What are the business hours?

The business hours are:

  • Monday-Friday 10:00AM-6:00PM
  • Saturday 10:00AM-5:00PM