


Base rent
$1,293 - $3,065
Beds
Studio-3 Beds
Baths
2
Levels At LoSo
3310 S. Tryon Flats,
Charlotte, NC
Schedule a tour
Select a date to start scheduling a tour.
Loading...
Floor plans
Updated today
This listing displays base rent, which is the rent provided by the property and may not include recurring monthly fees and costs. Contact the property for more information.
It does not include application fees, variable costs, and optional charges such as application fees, utility costs, pet charges, etc.

S1
Studio
/ 580 Sqft

A2
1 Bed
/ 1 Bath
/ 725 Sqft

A4A
1 Bed
/ 1 Bath
/ 751 Sqft
| Unit | Base rent | Availability | |
|---|---|---|---|
| 317 | $1,549 - $1,742 | Now |

A6
1 Bed
/ 1 Bath
/ 783 Sqft

A7D
1 Bed
/ 1 Bath
/ 822 Sqft

A1
1 Bed
/ 1 Bath
/ 713 Sqft

A4
1 Bed
/ 1 Bath
/ 751 Sqft

A8D
1 Bed
/ 1 Bath
/ 820 - 871 Sqft

A9D
1 Bed
/ 1 Bath
/ 842 Sqft
| Unit | Base rent | Availability | |
|---|---|---|---|
| 414 | $1,784 - $2,054 | Dec 14 |

A10D
1 Bed
/ 1 Bath
/ 952 Sqft
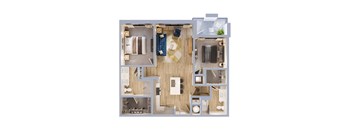
B1
2 Beds
/ 2 Baths
/ 1,066 - 1,097 Sqft

B2D
2 Beds
/ 2 Baths
/ 1,209 Sqft
| Unit | Base rent | Availability | |
|---|---|---|---|
| 456 | $2,379 - $2,740 | Dec 1 |
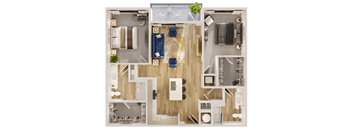
B1ALT
2 Beds
/ 2 Baths
/ 1,100 Sqft
| Unit | Base rent | Availability | |
|---|---|---|---|
| 749 | $2,257 - $2,599 | Dec 7 |

C1
3 Beds
/ 2 Baths
/ 1,377 Sqft
| Unit | Base rent | Availability | |
|---|---|---|---|
| 425 | $2,667 - $3,065 | Jan 16, 2027 |

A3
1 Bed
/ 1 Bath
/ 748 Sqft
Check for available units
Contact us
A5D
1 Bed
/ 1 Bath
/ 765 Sqft
Check for available units
Contact us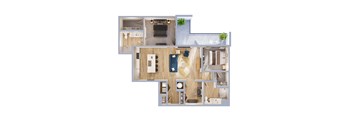
B2AD
2 Beds
/ 2 Baths
/ 1,209 Sqft
Check for available units
Contact us
B3
2 Beds
/ 2 Baths
/ 1,259 Sqft
Check for available units
Contact usWhat makes this property special?
These apartments offer 1-, 2-, and 3-bedroom floorplans with quartz countertops, stainless steel
appliances, and in-suite washer and dryer. Select layouts add balconies, walk-in closets, and backlit bathroom mirrors. Outside, residents can use a resort-style pool, fitness center, co-working spaces, pet spa, dog park, and garage parking.
Show more
Show less
Policies
Application fees
$75
There may be additional unit-specific fees. Please select a unit and move-in date here.
Pets allowed. 2 pet pet unit max, breed restrictions.
View moreThe fees are estimates and actual amounts may vary. Pricing and availability are subject to change. For details, contact the property.
Cost calculator
See initial one-time fees and calculate total monthly cost based on different lease options.
View moreAmenities
Apartment amenities
- 1, 2, & 3-Bedroom Floorplans
- Modern Flat Panel Cabinets available two finishes; Honey or Graphite Gray
- In Suite Washer and Dryer
- Stainless Steel Appliances
- Quartz Countertops
- Backlit Bathroom Mirrors
- Luxury Vinyl Plank Flooring
- Bedroom Carpet
- Tile Shower Surround
- Walk in Closets
- Balconies (select units)
- Keyless fob Entry
Community amenities
- Clubhouse Café & Lounge
- Co Workspace & Micro Offices
- Conference Rooms
- Expansive Fitness Center
- Pet Spa
- Podcast Room
- Dry Cleaning Service
- Bike Storage
- Package Concierge
- Resort Style Pool
- Grilling area & Courtyard
- Electric Vehicle Charging Stations
- Dog Park
- Garage Parking (Available for rent)
- Storage (Available for rent)
3D tours
Building details
1 buildings in the community
310 apartments in the community
5 - 7 stories per building
Building constructed in 2026
Property description
Surrounded by the magnetic energy of the Queen City, Our 1, 2, and 3 bedroom apartments at Levels at LoSo grants you access to everything inspiring, invigorating, and innovative. Whether you're indulging in the comforts of the community, discovering what's new in the neighborhood, or exploring the culture of Charlotte, every day is a chance to chase experiences and challenge expectations. Prices...
Surrounded by the magnetic energy of the Queen City, Our 1, 2, and 3 bedroom apartments at Levels at LoSo grants you access to everything inspiring, invigorating, and innovative. Whether you're indulging in the comforts of the community, discovering what's new in the neighborhood, or exploring the culture of Charlotte, every day is a chance to chase experiences and challenge expectations.
Prices and special offers valid for new residents only. Pricing and availability subject to change at any time. Units that show availability on our website are subject to be FIRST offered to those currently on our application WAITLIST. If you are interested in our property, please contact us for complete details or apply now to join our waitlist. Maximum Gross Income* Limit Based on Family Size @ 60% of Area Median Income** 1 Persons 2 Persons 3 Persons 4 Persons 5 Persons 6 Persons 7 Persons 8 Persons up to $44,520.00 up to $50,880.00 up to $57,240.00 up to $63,600.00 up to $68,700.00 up to $73,800.00 up to $78,900.00 up to $84,000.00 *Gross Income is defined as the sum of all wages, salaries, profits, interest payments, rents, income from assets, and other forms of earnings, before any deductions or taxes. Based on the chart above, you cannot reside at this community if your household income is above the maximum income limit per household size. Household size is determined by the number of persons referenced in the chart above. Section 8 voucher holder applications will be considered and will be screened in accordance with Section 8 guidelines for the voucher program for income purposes. ** Other restrictions may apply, contact us for additional details.
Prices and special offers valid for new residents only. Pricing and availability subject to change at any time. Units that show availability on our website are subject to be FIRST offered to those currently on our application WAITLIST. If you are interested in our property, please contact us for complete details or apply now to join our waitlist. Maximum Gross Income* Limit Based on Family Size @ 60% of Area Median Income** 1 Persons 2 Persons 3 Persons 4 Persons 5 Persons 6 Persons 7 Persons 8 Persons up to $44,520.00 up to $50,880.00 up to $57,240.00 up to $63,600.00 up to $68,700.00 up to $73,800.00 up to $78,900.00 up to $84,000.00 *Gross Income is defined as the sum of all wages, salaries, profits, interest payments, rents, income from assets, and other forms of earnings, before any deductions or taxes. Based on the chart above, you cannot reside at this community if your household income is above the maximum income limit per household size. Household size is determined by the number of persons referenced in the chart above. Section 8 voucher holder applications will be considered and will be screened in accordance with Section 8 guidelines for the voucher program for income purposes. ** Other restrictions may apply, contact us for additional details.
Neighborhood
From South End Exchange to Sycamore Brewing, this pocket is all about variety, blending specialty shops, breweries, and family basics.
• Sycamore Brewing and Southern Tier Brewing Co add an obvious social and nightlife vibe to the area.
• Family Dollar and Office Depot keep everyday errands easy, with several laundromats rounding out the basics.
• Atrium Health Urgent Care signals quick access to health services for anyone nearby.
Loading...
Contact information
Property managed by:
NRP Group

Call leasing office:
(980) 277-2242
Property office hours:
Today
12:00PM-5:00PM
View all hours
- Monday 9:00AM-6:00PM
- Tuesday 9:00AM-6:00PM
- Wednesday 9:00AM-6:00PM
- Thursday 9:00AM-6:00PM
- Friday 9:00AM-6:00PM
- Saturday 10:00AM-5:00PM
- Sunday 12:00PM-5:00PM