Base rent $1,075 - $2,460
Beds Studio-3 Beds
Baths 1-2

Joinery

1816 N. Brevard St., Charlotte, NC

Request a tour

Select a date to start scheduling a tour.
Loading...

Floor plans

Updated today
This listing displays base rent, which is the rent provided by the property and may not include recurring monthly fees and costs. Contact the property for more information. It does not include application fees, variable costs, and optional charges such as application fees, utility costs, pet charges, etc.
A top-down view of a modern, minimalist kitchen and living room.
S3
Studio / 1 Bath / 511 Sqft
$1,135 - $1,205
Unit Base rent Availability
W224 $1,135 Now
View
W625 $1,205 Now
View
A top-down view of a modern bathroom with a toilet, sink, and mirror.
S1
Studio / 1 Bath / 412 Sqft
$1,145 - $1,265
Unit Base rent Availability
E304 $1,200 Now
View
E102 $1,230 Now
View
A modern, minimalist bathroom with a large mirror, a sink, and a toilet.
S2
Studio / 1 Bath / 425 Sqft
$1,075 - $1,185
Unit Base rent Availability
W123 $1,180 Now
View
W135 $1,180 Now
View
A top-down view of a small, modern apartment with a kitchen, living room, and bathroom.
A1
1 Bed / 1 Bath / 476 Sqft
$1,100 - $1,155
Unit Base rent Availability
614 $1,155 Now
View
507 $1,130 Now
View
A modern apartment layout with a kitchen, living room, and bathroom.
A2
1 Bed / 1 Bath / 532 Sqft
$1,115 - $1,255
Unit Base rent Availability
W125 $1,250 Now
View
W127 $1,250 Now
View
A modern bathroom with a toilet, sink, and mirror.
A3
1 Bed / 1 Bath / 544 Sqft
$1,155 - $1,240
Unit Base rent Availability
E308 $1,195 Now
View
E412 $1,210 Now
View
A series of images showing different rooms of a house.
A5
1 Bed / 1 Bath / 643 Sqft
$1,360
Unit Base rent Availability
W448 $1,360 Now
View
A top-down view of a modern apartment layout with a kitchen, living room, and bathroom.
A6
1 Bed / 1 Bath / 679 Sqft
$1,315 - $1,455
Unit Base rent Availability
W109 $1,350 Now
View
W136 $1,450 Now
View
A series of images showing different rooms of a house.
A7
1 Bed / 1 Bath / 692 Sqft
$1,250 - $1,390
Unit Base rent Availability
E316 $1,315 Now
View
E215 $1,310 Now
View
A series of images showing different rooms of a house.
A8
1 Bed / 1 Bath / 694 Sqft
$1,315 - $1,360
Unit Base rent Availability
E218 $1,315 Now
View
E518 $1,360 Now
View
A series of four images showing different views of a modern, minimalist kitchen and living room.
A9
1 Bed / 1 Bath / 750 Sqft
$1,355 - $1,435
Unit Base rent Availability
604 $1,395 Now
View
611 $1,435 Now
View
A series of images showing different rooms of a house.
B4
2 Beds / 2 Baths / 949 Sqft
$1,715 - $1,825
Unit Base rent Availability
W226 $1,715 Now
View
W227 $1,755 Now
View
A detailed floor plan of a modern apartment layout.
B6
2 Beds / 2 Baths / 983 Sqft
$1,870
Unit Base rent Availability
312 $1,870 Now
View
A top-down view of a modern apartment layout with a kitchen, living room, and bedrooms.
B7
2 Beds / 2 Baths / 986 Sqft
$1,835 - $1,850
Unit Base rent Availability
502 $1,850 Now
View
402 $1,835 Jul 27
View
A series of images showing different rooms of a house.
B1
2 Beds / 1 Bath / 822 Sqft
$1,578 - $1,698
Unit Base rent Availability
W447 $1,633 Now
View
W126 $1,698 Now
View
A series of images showing different room layouts.
B2
2 Beds / 1 Bath / 826 Sqft
$1,648 - $1,693
Unit Base rent Availability
E310 $1,648 Now
View
E610 $1,693 Now
View
A series of images showing different rooms of a house.
B3
2 Beds / 1 Bath / 874 Sqft
$1,743 - $1,798
Unit Base rent Availability
E214 $1,798 Now
View
E414 $1,743 Now
View
A detailed floor plan of a modern apartment layout.
B9
2 Beds / 2 Baths / 1,024 Sqft
$2,035
Unit Base rent Availability
601 $2,035 Jun 23
View
A series of images showing different layouts of a modern, minimalist apartment.
C1
3 Beds / 2 Baths / 1,173 Sqft
$2,200 - $2,395
Unit Base rent Availability
W228 $2,395 Now
View
W429 $2,250 Now
View
A series of images showing different room layouts.
C2
3 Beds / 2 Baths / 1,252 Sqft
$2,285 - $2,460
Unit Base rent Availability
E401 $2,285 Now
View
E601 $2,390 Now
View
A series of images showing different rooms of a house.
A4
1 Bed / 1 Bath / 579 Sqft
Ask for pricing

Check for available units

Contact us
A top-down view of a modern apartment layout with a kitchen, living room, and bedrooms.
A10
1 Bed / 1 Bath / 780 Sqft
Ask for pricing

Check for available units

Contact us
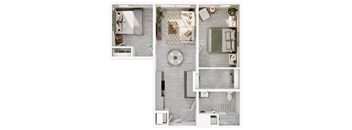
A top-down view of a modern apartment layout with a kitchen, living room, and bathroom.
A11
1 Bed / 1 Bath / 797 Sqft
Ask for pricing

Check for available units

Contact us
A series of images showing different layouts of a modern, minimalist bedroom and bathroom.
B5
2 Beds / 2 Baths / 950 Sqft
Ask for pricing

Check for available units

Contact us
A series of images showing different layouts of a bedroom with a bathroom.
B8
2 Beds / 2 Baths / 1,011 Sqft
Ask for pricing

Check for available units

Contact us
A series of images showing different room layouts.
B10
2 Beds / 2 Baths / 1,089 Sqft
Ask for pricing

Check for available units

Contact us
A floor plan of a house with a kitchen, living room, and bathroom.
C3
3 Beds / 2 Baths / 1,374 Sqft
Ask for pricing

Check for available units

Contact us

Policies

Security deposit $250

There may be additional unit-specific fees. Please select a unit and move-in date here.

Cats allowed. Dogs allowed.

View more

The fees are estimates and actual amounts may vary. Pricing and availability are subject to change. For details, contact the property.

Rent specials

Enjoy Half Off Your Rent For 5 Months Pay 50% of your rent for 5 months - minimum lease term applies. Other costs and fees excluded. Restrictions apply; see leasing professional for details. Offers vary by floor plan.

Check details about rent specials

Amenities

Apartment amenities

  • Extra-large windows
  • Exposed wood ceilings
  • Private balconies / patios*
  • Glass showers with tile surrounds
  • Scandinavian-inspired modern cabinetry
  • Artisanal brass-and-wood fixtures
  • Stainless steel, energy-efficient appliances
  • Wood flooring throughout
  • Spacious walk-in closets
  • Washer & dryer included

Community amenities

  • 3 State-of-the-art fitness centers
  • 2 Roof decks with uptown views
  • 3 Courtyards with BBQ grills
  • 3 Co-working cafes with private phone booths
  • Community market
  • Coffee and sparkling water bars
  • Pet park (coming soon)
  • Pet spa
  • Electric carshare (free monthly credits)
  • E-bikes & e-scooters (free for residents)
  • JUMP membership for neighborhood rideshare
  • Light Rail one block away
  • Gigabit internet w high-speed WiFi building-wide
  • Phone-based access to all spaces
  • Resident app for easy service
  • In-building composting
  • Solar-powered buildings

* Only available in select apartments


Ratings and reviews

4.5 Company rating
107 Reviews
Noise 4.0
Parking 4.0
Amenities 4.5
Value 4.0
Maintenance 4.5
Location 4.5
Staff 4.5
Ratings based on reviews from other properties managed by BHI Residential Long Term Corporation DBA Sentral.

Neighborhood

Use the map to explore the neighborhood and see how it matches your interests.

1816 N. Brevard St., Charlotte, NC 28206
Loading content, please wait...
Loading...

Contact information

Property managed by: BHI Residential Long Term Corporation DBA Sentral

Call leasing office: (980) 303-2041

Property office hours:
Today 9:00AM-6:00PM
  • Monday 9:00AM-6:00PM
  • Tuesday 9:00AM-6:00PM
  • Wednesday 9:00AM-6:00PM
  • Thursday 9:00AM-6:00PM
  • Friday 9:00AM-6:00PM
  • Saturday 10:00AM-5:00PM

Explore popular searches
By lifestyle & amenities


Frequently asked questions

When were prices and availability for this property last updated?

Prices and availability for this property were last updated Today.

What floorplans are available?

The following floorplans are available: studio apartments from $1,075, 1-bedroom apartments from $1,100, 2-bedrooms apartments from $1,578 and 3-bedrooms apartments from $2,200.

What are the most popular nearby apartments?

The most popular nearby apartments are: Joinery, Inspire, Artifact NoDa and Levels at LoSo.

How many units are available?

Currently, Joinery has 140 available units.

What neighborhood is Joinery in?

Joinery is located in the Center City neighborhood.

What are the business hours?

The business hours are:

  • Monday 9:00AM-6:00PM
  • Tuesday 9:00AM-6:00PM
  • Wednesday 9:00AM-6:00PM
  • Thursday 9:00AM-6:00PM
  • Friday 9:00AM-6:00PM
  • Saturday 10:00AM-5:00PM