Base rent $1,590 - $4,992
Beds Studio-3 Beds
Baths 1-2

Everly

421 West Tremont, Charlotte, NC

Schedule a tour

Select a date to start scheduling a tour.
Loading...

Floor plans

Updated today
This listing displays base rent, which is the rent provided by the property and may not include recurring monthly fees and costs. Contact the property for more information. It does not include application fees, variable costs, and optional charges such as application fees, utility costs, pet charges, etc.
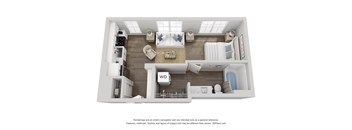
A 3D floor plan of a small apartment with a kitchen, living room, and bathroom.
S1B
Studio / 1 Bath / 585 Sqft
$1,765 - $3,187
Unit Base rent Availability
527 $1,825 - $2,594 Now
View
541 $1,800 - $2,568 Now
View
A 3D floor plan of a house with a living room, kitchen, and bathroom.
A1B
1 Bed / 1 Bath / 518 Sqft
$1,895 - $2,825
Unit Base rent Availability
205 $1,895 - $2,825 Now
View
A 3D floor plan of a small apartment with a kitchen, living room, and bathroom.
A1C
1 Bed / 1 Bath / 644 Sqft
$1,965 - $3,546
Unit Base rent Availability
128 $2,100 - $3,040 Now
View
200 $1,990 - $2,925 Now
View
A 3D floor plan of a small apartment with a kitchen, living room, and bathroom.
A1D
1 Bed / 1 Bath / 693 Sqft
$1,915 - $3,360
Unit Base rent Availability
130 $2,055 - $2,993 Now
View
246 $1,915 - $2,846 Now
View
A floor plan of a house with a kitchen, living room, and two bedrooms.
B2B
2 Beds / 2 Baths / 1,006 Sqft
$2,735 - $4,969
Unit Base rent Availability
143 $2,795 - $4,053 Now
View
148 $2,855 - $4,116 Now
View
A floor plan of a small apartment with a kitchen, living room, and two bedrooms.
C2A
3 Beds / 2 Baths / 1,375 Sqft
$3,690 - $4,992
Unit Base rent Availability
236 $3,690 - $4,992 Now
View
A 3D floor plan of a house with a living room, dining room, kitchen, and bathroom.
S1A
Studio / 1 Bath / 411 Sqft
$1,590 - $2,847
Unit Base rent Availability
313 $1,590 - $2,847 Jan 18, 2027
View
A floor plan of a house with a kitchen, living room, and two bedrooms.
B2C
2 Beds / 2 Baths / 1,053 Sqft
$3,000 - $4,790
Unit Base rent Availability
443 $3,000 - $4,790 Dec 21
View
A 3D floor plan of a small apartment with a kitchen, living room, and bathroom.
A1A
1 Bed / 1 Bath
Ask for pricing

Check for available units

Contact us
A 3D floor plan of a house with a kitchen, living room, and bathroom.
A1E
1 Bed / 1 Bath
Ask for pricing

Check for available units

Contact us
A floor plan of a small apartment with a kitchen, living room, and two bedrooms.
A1F
1 Bed / 1 Bath / 819 Sqft
Ask for pricing

Check for available units

Contact us
A floor plan of a house with a living room, dining room, kitchen, and two bedrooms.
B2A
2 Beds / 2 Baths
Ask for pricing

Check for available units

Contact us
A floor plan of a house with a kitchen, living room, and two bedrooms.
B2D
2 Beds / 2 Baths
Ask for pricing

Check for available units

Contact us

What makes this property special?

These apartments pair controlled access, package receiving, and on-site management with a clubhouse, media room, fitness center, and resort-style pool. Inside, you’ll find quartz counters, wood-plank flooring, washer and dryer, and select homes with screened patios or large balconies. Extras include garage parking, a pet park, and coworking space.

Policies

Application fees $100

There may be additional unit-specific fees. Please select a unit and move-in date here.

One-time pet fees $350

Monthly pet rent $25

Pet limit 3 allowed. Pet Rent: $25 per pet per month: One time Pet Fee $350.00 per pet. Up to 3 pets per apartment home. We are a pet-friendly apartment community! We are pleased to accept cats and dogs. The following non-traditional pets are allowed: turtles, non-poisonous frogs, domestic hamsters, hermit crabs, gerbils, small domesticated birds, and domestic fish. Fees for these non-traditional acceptable pets may vary if applicable. Unless used as an assistance animal, restricted dog breeds are not allowed. Restricted breeds include the following: Akita, Alaskan Malamute, American Staffordshire Terrier, Bull Terrier, Chow, Doberman Pinscher, German Shepherd, Great Dane, Wolf Hybrid, Husky, Pit Bull, Rottweiler, Beauceron, Belgian Malinois, and St. Bernard and all “mixes” of the above breeds. Snakes, spiders, ferrets, and iguanas also are not allowed due to liability reasons. We know your pet is an important member of your family and we can’t wait to welcome them home at The Everly. Pet Limit: 2 Pet Fee (non-refundable): 1 pet - $350, 2 pets - $700 Pet Deposit (refundable): None  Pet Rent: $25/pet Max Weight: None  All pet fees, pet deposits, pet rent, weight limits, and the maximum number of pets allowed per apartment are subject to change at any time without notice and may be subject to certain restrictions. Please reach out to the management office for the most up-to-date information.

View more

The fees are estimates and actual amounts may vary. Pricing and availability are subject to change. For details, contact the property.

Rent specials

LIMITED TIME OFFER: UP TO 8 WEEKS FREE & 1,000 GIFT CARD FOR SELECT UNITS! * Restrictions apply. Contact us for additional information. Offers vary by floor plan.

Check details

Amenities

Apartment amenities

  • Washer/Dryer
  • Air Conditioner
  • Cable Ready
  • Electronic Thermostat
  • Patio/Balcony
  • Microwave
  • Ceiling Fan
  • Dishwasher
  • Disposal
  • Refrigerator
  • Efficient Appliances
  • Wheelchair Access
  • Window Coverings
  • High Ceilings
  • Extra Storage
  • Expansive Closet Spaces available in select units
  • State-of-the-art dimmable lighting
  • Two distinctive interior design schemes that suit your taste
  • Stylish wood plank flooring throughout your home
  • Modern and timeless quartz countertops
  • Spacious large balconies to relax and unwind in select units
  • Private screened patios for ultimate privacy and comfort in select units
  • Dog friendly Private Entry Apartments*
  • Smart Lock door system
  • Soft Close Kitchen Cabinets & Drawers
  • ADA

Community amenities

  • Putting green
  • Indoor bike storage and workshop
  • Resort style swimming pool
  • Fitness Center
  • Free Weights
  • Clubhouse
  • BBQ/Picnic Area
  • Garage
  • On-Site Maintenance
  • Availability 24 Hours
  • Recreation Room
  • Sundeck
  • Media Room
  • Library
  • Recycling
  • Package Receiving
  • Controlled Access/Gated
  • On-Site Management
  • Elevator
  • Covered outdoor working & lounge area
  • Warm and inviting gaming parlor perfect for socializing
  • Sleeping porch providing ultimate relaxation
  • Creative Makers' & Event Space
  • Fitness & yoga studios with virtual equipment
  • Pet Washing Station
  • Tranquil community linear park
  • On-site pet park where your pets can run and play
  • Garage Parking
  • Guest Suite available for reservation
  • Co-working space with conference room

Ratings and reviews

4.0 Company rating
5.3K Reviews
Noise 4.0
Maintenance 4.0
Amenities 4.5
Parking 4.0
Location 4.5
Value 4.0
Staff 4.5
Ratings based on reviews from other properties managed by Bell Partners, Inc..

Building details

1 buildings in the community 253 apartments in the community 6 stories per building Building constructed in 2024

Property description

Prices and special offers valid for new residents only. Pricing and availability subject to change at any time. Floorplans are an artist’s rendering and may not be to scale. The landlord makes no representation or warranty as to the actual size of a unit. All square footage and dimensions are approximate, and the actual size of any unit or space may vary in dimension. The rent is not based on...

Prices and special offers valid for new residents only. Pricing and availability subject to change at any time. Floorplans are an artist’s rendering and may not be to scale. The landlord makes no representation or warranty as to the actual size of a unit. All square footage and dimensions are approximate, and the actual size of any unit or space may vary in dimension. The rent is not based on actual square footage in the unit and will not be adjusted if the size of the unit differs from the square footage shown. Further, actual product and specifications may vary in dimension or detail. Not all features are available in every unit. Prices and availability are subject to change. Please see a representative for details.

Neighborhood

A busy midtown neighborhood defined by big-name shopping at Target and Macy's, with tons of health clinics and a surprising mix of casual food spots. • Carolinas Medical Center, Novant Health Presbyterian Medical Center, and Atrium Health Urgent Care make healthcare an everyday presence. • Marshalls, Nordstrom, and Oakhurst Commerce Centre point to a place that's great for running errands or a browse. • PARA, Velvet Taco, and Emmy Squared Pizza land plenty of easy lunch or dinner choices.
421 West Tremont, Charlotte, NC 28203
Loading content, please wait...
Loading...

Contact information

Property managed by: Bell Partners, Inc.
Bell Partners, Inc.  Company

Call leasing office: (980) 443-7519

Property office hours:
Today 9:00AM-6:00PM
  • Monday 9:00AM-6:00PM
  • Tuesday 9:00AM-6:00PM
  • Wednesday 9:00AM-6:00PM
  • Thursday 9:00AM-6:00PM
  • Friday 9:00AM-6:00PM
  • Saturday 10:00AM-5:00PM

Explore popular searches
By lifestyle & amenities


Frequently asked questions

When were prices and availability for this property last updated?

Prices and availability for this property were last updated Today.

What floorplans are available?

The following floorplans are available: studio apartments from $1,590, 1-bedroom apartments from $1,895, 2-bedrooms apartments from $2,735 and 3-bedrooms apartments from $3,690.

What are the most popular nearby apartments?

The most popular nearby apartments are: Everly, Link Apartments® Montford I, Highland Mill Lofts and Inspire.

What neighborhood is Everly in?

Everly is located in the Center City neighborhood.

What are the business hours?

The business hours are:

  • Monday 9:00AM-6:00PM
  • Tuesday 9:00AM-6:00PM
  • Wednesday 9:00AM-6:00PM
  • Thursday 9:00AM-6:00PM
  • Friday 9:00AM-6:00PM
  • Saturday 10:00AM-5:00PM