Base rent $1,195 - $4,122
Beds 1-3 Beds
Baths 1-2

Courtney Ridge

7030 Parkway Commons Dr., Charlotte, NC

Schedule a tour

Select a date to start scheduling a tour.
Loading...

Floor plans

Updated today
This listing displays base rent, which is the rent provided by the property and may not include recurring monthly fees and costs. Contact the property for more information. It does not include application fees, variable costs, and optional charges such as application fees, utility costs, pet charges, etc.
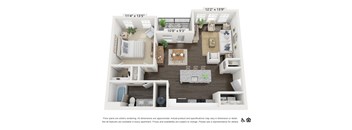
a 1 bedroom floor plan  the residences at
New 1A
1 Bed / 1 Bath / 620 Sqft
$1,220 - $2,277
Rent specials
Unit Base rent Availability
7-303 $1,220 - $2,089 Now
View
7-208 $1,235 - $2,117 Jul 16
View
the outlook floor plan  sr710706
New 1B
1 Bed / 1 Bath / 791 Sqft
$1,395 - $2,651
Rent specials
Unit Base rent Availability
7-210 $1,410 - $2,411 Now
View
4-310 $1,395 - $2,391 Now
View
a floor plan is shown with a bedroom and a living room
1C
1 Bed / 1 Bath / 889 Sqft
$1,195 - $2,352
Rent specials
Unit Base rent Availability
0731 $1,255 - $2,345 Now
View
0726 $1,260 - $2,352 Now
View
a floor plan is shown with a bedroom and a living room
1C Renovation 3
1 Bed / 1 Bath / 889 Sqft
$1,330 - $2,531
Rent specials
Unit Base rent Availability
0514 $1,355 - $2,531 Now
View
0438 $1,330 - $2,479 Now
View
a floor plan is shown with a bedroom and a living room
1C Renovation 5
1 Bed / 1 Bath / 889 Sqft
$1,300 - $2,457
Rent specials
Unit Base rent Availability
0723 $1,315 - $2,457 Now
View
1332 $1,300 - $2,427 Now
View
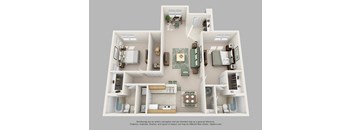
2A floor plan showing 2 bedrooms and 2 bathrooms
2A
2 Beds / 2 Baths / 1,121 Sqft
$1,455 - $2,584
Rent specials
Unit Base rent Availability
1111 $1,455 - $2,584 Now
View
a floor plan of a house with a bedroom and a living room
2A Renovation 3
2 Beds / 2 Baths / 1,121 Sqft
$1,545 - $2,740
Rent specials
Unit Base rent Availability
1011 $1,545 - $2,740 Now
View
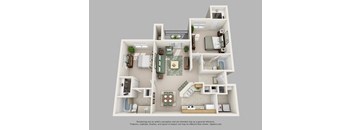
a floor plan is shown in this rendering
2B
2 Beds / 2 Baths / 1,168 Sqft
$1,405 - $2,539
Rent specials
Unit Base rent Availability
1318 $1,430 - $2,539 Now
View
0727 $1,420 - $2,516 Now
View
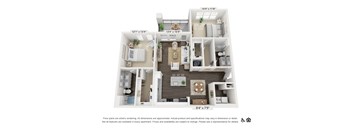
a floor plan is shown in this rendering
2B Renovation 3
2 Beds / 2 Baths / 1,168 Sqft
$1,555 - $2,867
Rent specials
Unit Base rent Availability
0221 $1,570 - $2,785 Now
View
0118 $1,580 - $2,808 Now
View
2D floor plan showing 2 bedrooms and 2 bathrooms
2D Renovation 3
2 Beds / 2 Baths / 1,266 Sqft
$1,645 - $2,920
Rent specials
Unit Base rent Availability
0522 $1,645 - $2,920 Now
View
1128 $1,645 - $2,920 Now
View
a floor plan is shown in this rendering
2B Renovation 5
2 Beds / 2 Baths / 1,168 Sqft
$1,530 - $2,718
Rent specials
Unit Base rent Availability
0433 $1,530 - $2,718 Now
View
the outlook floor plan  sr710706  1 bedroom 840 sq ft
New 3B
3 Beds / 2 Baths / 1,458 Sqft
$2,210 - $4,122
Rent specials
Unit Base rent Availability
1-201 $2,210 - $3,853 Now
View
1-101 $2,220 - $3,868 Jul 14
View
a floor plan is shown with a bedroom and a living room
1C Renovation 2
1 Bed / 1 Bath / 889 Sqft
$1,270 - $2,255
Rent specials
Unit Base rent Availability
1113 $1,270 - $2,255 Aug 14
View
a 1 bedroom floor plan  villas at spring creek
New 2C
2 Beds / 2 Baths / 1,187 Sqft
$1,765 - $3,308
Rent specials
Unit Base rent Availability
3-307 $1,765 - $3,263 Aug 3
View
2-205 $1,780 - $3,293 Aug 5
View
a floor plan is shown in this rendering of a house
2D
2 Beds / 2 Baths / 1,266 Sqft
$1,495 - $2,457
Rent specials
Unit Base rent Availability
1027 $1,495 - $2,457 Oct 7
View
a floor plan is shown in this rendering
3A Renovation 3
3 Beds / 2 Baths / 1,344 Sqft
$1,930 - $3,599
Rent specials
Unit Base rent Availability
0311 $1,930 - $3,599 Sep 7
View
a floor plan is shown in this rendering of a house
3C
3 Beds / 2 Baths / 1,491 Sqft
$1,870 - $3,487
Rent specials
Unit Base rent Availability
0321 $1,870 - $3,487 Sep 6
View
a floor plan is shown in this rendering of a house
3C Renovation 3
3 Beds / 2 Baths / 1,491 Sqft
$2,045 - $3,501
Rent specials
Unit Base rent Availability
1421 $2,045 - $3,501 Aug 6
View

Policies

Application fees $60

There may be additional unit-specific fees. Please select a unit and move-in date here.

Pets allowed. We love pets! We welcome two pets per apartment, including cats and dogs. There is no weight limit, but breed restrictions apply. Please inquire for details and associated fees.  The following breeds of dogs and dogs that have any of the breed lineages are not permitted as pets: Akita    American Bulldog Cane Corso Chow Chow Doberman Pinscher Dogo Argentino German Shepherd Husky Malamute Mastiff Pit Bull (including but not limited to Staffordshire Bull Terrier and American Staffordshire Terrier) Presa Canario Rottweiler Wolf hybridCats allowed. Dogs allowed.

View more

The fees are estimates and actual amounts may vary. Pricing and availability are subject to change. For details, contact the property.

Rent specials

Limited-Time Summer Rent Specials: Tour Today and Enjoy 6 Weeks Base Rent Free!* Must apply by 7/14, 11+ month lease term required. Contact a leasing agent for details. Offers vary by floor plan.

Check details about rent specials

Amenities

Apartment amenities

  • Newly Renovated Homes with Hardwood Flooring Throughout *
  • Wood-Inspired Plank Flooring In Kitchen and Baths
  • Large Closets
  • High Ceilings
  • Washer/Dryer
  • Courtyard, Pool and Wooded Views *
  • Patio/Balcony
  • Dishwasher
  • Ceiling Fan
  • Air Conditioner
  • Extra Storage
  • Kitchen Pantry and Laundry Room

Community amenities

  • Two state-of-the-art fitness centers dedicated to strength and cardio
  • Resort-style pool with sundeck
  • Clubhouse
  • Business Center
  • BBQ/Picnic Area
  • Off-Leash Bark Park
  • Car Care Center
  • Detached Garages *
  • High Speed Internet
  • On-Site Maintenance

Ratings and reviews

3.5 Very good
7 Reviews
Parking 3.5
Amenities 3.5
Maintenance 3.5
Staff 3.5
Value 3.5
Location 4.0
Noise 3.5
Yvonne T. Verified Resident
May 16, 2026

Sometimes maintenance may take too long to contact me

Seaon C. Verified Resident
May 14, 2026

My daughter lives here and it is close to my house

Jeanne P. Verified Resident
Feb 6, 2026

Very poor management. Over charged for over a year. The new phase has all of the attention and the older phases get back seat (more like on the back bumper)

Jordan Y. Verified Resident
Mar 28, 2025

Staff and value is great at the apartments and they are fairly clean, great ameneities with the pool, cardio room and weights room along with a small dog park area. overall the only part lacking to me is the parking situation as it is not assigned aprking and I work nights it can be hard to find a spot near my apartment.

Colleen C. Verified Resident
Feb 24, 2025

I love this property but the new management team hasn’t done a great job since taking over. It is impossible to get anyone on the phone or someone to respond to an email. The back gate has been broken for over 3 months now .. why has this not been fixed?

David S. Verified Resident
Jan 11, 2025

So far no issues a bit too many commercial vehicles


Property description

Discover the pinnacle of luxury living at Courtney Ridge, where chic and contemporary meet. Our impeccably redesigned clubhouse features state-of-the-art fitness upgrades, perfectly complementing a new phase of apartment homes. With lush green spaces and elegant landscaping steps away from your one, two, or three-bedroom apartment, you'll enjoy tranquility. Courtney Ridge offers easy access to...
Discover the pinnacle of luxury living at Courtney Ridge, where chic and contemporary meet. Our impeccably redesigned clubhouse features state-of-the-art fitness upgrades, perfectly complementing a new phase of apartment homes. With lush green spaces and elegant landscaping steps away from your one, two, or three-bedroom apartment, you'll enjoy tranquility. Courtney Ridge offers easy access to South End's cultural hub and Uptown Charlotte. Elevate your lifestyle at Courtney Ridge today!
To make things simple and clear, we've put together a list of fees you might encounter as a current or future resident. This way, you can easily see what your initial and monthly costs might be.

Neighborhood

Use the map to explore the neighborhood and see how it matches your interests.

7030 Parkway Commons Dr., Charlotte, NC 28217
Loading content, please wait...
Loading...

Contact information

Property managed by: Brookfield Properties Multifamily, LLC
Brookfield Properties Multifamily, LLC Company

Call leasing office: (833) 454-8937

Property office hours:
Today 10:00AM-5:00PM
  • Monday 9:00AM-6:00PM
  • Tuesday 9:00AM-6:00PM
  • Wednesday 9:00AM-6:00PM
  • Thursday 9:00AM-6:00PM
  • Friday 9:00AM-6:00PM
  • Saturday 10:00AM-5:00PM
  • Sunday 11:00AM-5:00PM

Explore popular searches
By lifestyle & amenities


Frequently asked questions

When were prices and availability for this property last updated?

Prices and availability for this property were last updated Today.

What floorplans are available?

The following floorplans are available: 1-bedroom apartments from $1,195, 2-bedrooms apartments from $1,405 and 3-bedrooms apartments from $1,870.

What are the most popular nearby apartments?

The most popular nearby apartments are: Courtney Ridge, Link Apartments® Montford I, The Colony and Inspire.

What neighborhood is Courtney Ridge in?

Courtney Ridge is located in the West Charlotte neighborhood.

What are the business hours?

The business hours are:

  • Monday 9:00AM-6:00PM
  • Tuesday 9:00AM-6:00PM
  • Wednesday 9:00AM-6:00PM
  • Thursday 9:00AM-6:00PM
  • Friday 9:00AM-6:00PM
  • Saturday 10:00AM-5:00PM
  • Sunday 11:00AM-5:00PM