Base rent $1,699 - $3,450
Beds 1-3 Beds
Baths 1-3.5

The Collection Charlotte

411 Charles Ave Unit 24, Charlotte, NC

Schedule a tour

Select a date to start scheduling a tour.
Loading...

Floor plans

Updated today
This listing displays base rent, which is the rent provided by the property and may not include recurring monthly fees and costs. Contact the property for more information. It does not include application fees, variable costs, and optional charges such as application fees, utility costs, pet charges, etc.
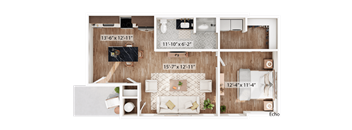
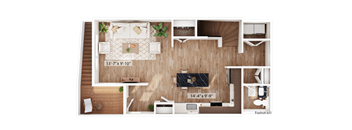
A floor plan of a small apartment with a kitchen, living room, and bathroom.
Echo
1 Bed / 1 Bath / 763 Sqft
$1,699
Unit Base rent Availability
1 $1,699 Dec 31
View
A house plan for a townhome with a kitchen island and a large walk-in closet.
Alpha Corner
1 Bed / 1 Bath / 1,226 Sqft
$2,449
Unit Base rent Availability
10 $2,449 Dec 31
View
25 $2,449 Dec 31
View
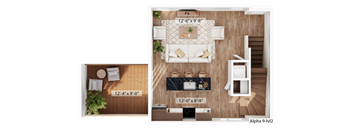
A floor plan of a living room and kitchen area with dimensions.
Alpha Corner w/Balcony
1 Bed / 1.5 Baths / 1,226 Sqft
$2,549 - $3,450
Unit Base rent Availability
26 $3,450 Dec 31
View
9 $2,549 Dec 31
View
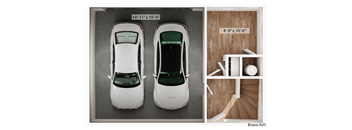
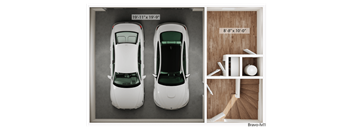
Two white cars are shown in a parking garage with dimensions of the space.
Bravo
1 Bed / 2.5 Baths / 1,530 Sqft
$2,849
Unit Base rent Availability
3 $2,849 Dec 31
View
6 $2,849 Dec 31
View
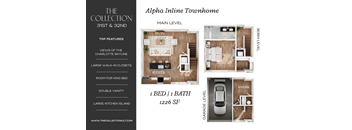
A brochure for a townhome with a kitchen, living room, and bedroom.
Alpha Inline
1 Bed / 1 Bath / 1,226 Sqft
$2,400
Unit Base rent Availability
4 $2,400 Dec 31
View
5 $2,400 Dec 31
View
A floor plan of a small apartment with a living room, kitchen, and two bedrooms.
Foxtrot
1 Bed / 1.5 Baths / 1,305 Sqft
$2,799
Unit Base rent Availability
2 $2,799 Dec 31
View
A top-down view of a small apartment with a kitchen, living room, and bathroom.
THC-1
2 Beds / 2 Baths / 1,462 Sqft
$3,193
Unit Base rent Availability
2711 $3,193 Nov 17
View
A floor plan of a Matheson Townhome is displayed.
Matheson Townhome
2 Beds / 2.5 Baths / 1,344 Sqft
$2,949
Unit Base rent Availability
5 $2,949 Dec 2
View
A floor plan of a Charles Grand Townhome is displayed.
Charles Grand Townhome
2 Beds / 2.5 Baths / 1,423 Sqft
$3,349
Unit Base rent Availability
24 $3,349 Nov 17
View
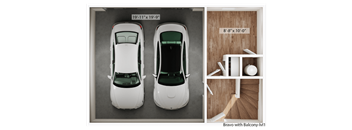
Two white cars are shown in a parking garage with dimensions of the space.
Bravo w/Balcony
2 Beds / 2.5 Baths / 1,374 Sqft
$2,799
Unit Base rent Availability
20 $2,799 Nov 20
View
24 $2,799 Nov 20
View
A real estate listing for a townhome with a kitchen island and a large walk-in closet.
Delta
3 Beds / 3.5 Baths / 1,819 Sqft
$3,450
Unit Base rent Availability
21 $3,450 Nov 20
View
18 $3,450 Dec 31
View
A Brevard townhome floor plan is displayed with three different views.
Brevard Townhome
1 Bed / 1.5 Baths / 1,315 Sqft
$2,750

Check for available units

Contact us
A top-down view of a small apartment with a kitchen, living room, and bathroom.
TH-1
2 Beds / 2.5 Baths / 1,462 Sqft
$3,039

Check for available units

Contact us
Four images of a townhome are displayed with the title "Charles Four-Story Grand Townhome" below them.
Charles Four-Story Grand Townhome
2 Beds / 2.5 Baths / 1,513 Sqft
$3,150

Check for available units

Contact us
A Charles Townhome floor plan with three bedrooms and two bathrooms.
Charles Townhome
2 Beds / 2.5 Baths / 1,360 Sqft
$2,899

Check for available units

Contact us
Three floor plans for a courtyard townhome are shown.
Courtyard Townhome
2 Beds / 2.5 Baths / 1,394 Sqft
$3,249

Check for available units

Contact us
A floor plan of a courtyard flat with a private garage.
Courtyard Flat - Private Garage
2 Beds / 2 Baths / 1,125 Sqft
$2,490

Check for available units

Contact us
A floor plan of a courtyard flat with an attached private garage.
Courtyard Flat - Attached Private Garage
2 Beds / 2 Baths / 1,176 Sqft
$2,590

Check for available units

Contact us
A floor plan of a courtyard grand flat with a private garage.
Courtyard Grand Flat - Private Garage
2 Beds / 2 Baths / 1,225 Sqft
$2,550

Check for available units

Contact us
A floor plan of a courtyard grand flat with an attached private garage.
Courtyard Grand Flat - Attached Private Garage
2 Beds / 2 Baths / 1,276 Sqft
$2,699

Check for available units

Contact us
A real estate listing for a Bravo corner townhome with balcony, featuring a main level and garage level layout.
Bravo Corner w/Balcony
2 Beds / 2.5 Baths / 1,528 Sqft
$2,999

Check for available units

Contact us
A real estate listing for a townhome with a garage.
Bravo Larger w/Balcony
2 Beds / 2.5 Baths / 1,599 Sqft
$3,049

Check for available units

Contact us
Two white cars are shown in a parking garage with a Bravo with Balcony-LV11 model.
Charlie Inline
2 Beds / 2.5 Baths / 1,483 Sqft
$2,799

Check for available units

Contact us
A floor plan for a townhome with two bedrooms and two bathrooms.
Charlie Corner
2 Beds / 2.5 Baths / 1,374 Sqft
$2,799

Check for available units

Contact us

What makes this property special?

Apartments here include Whirlpool smart electric washer/dryer, a KitchenAid microwave, and walk-in closets with custom shelving. The community is pet-friendly and offers a communal courtyard, attached two-car garages with EV charging outlet, and Google Fiber internet. It sits an easy walk from NoDa and Rhino Market.

Policies

One-time pet fees $400

Monthly pet rent $35

Pet limit 2 allowed. Dogs and Cats Welcome!. Dog breed restrictions apply. See agent for details. Pet Friendly!

View more

Cats allowed.Dogs allowed.

View more

The fees are estimates and actual amounts may vary. Pricing and availability are subject to change. For details, contact the property.


Amenities

Apartment amenities

  • Walk-in Closets with Custom Shelving
  • Kitchenaid Microwave
  • Whirlpool Smart Electric Washer/Dryer

Community amenities

  • Communal Courtyard
  • Google Fiber Internet
  • Attached Two-Car Garages with EV Charging Outlet
  • 8-minute walk to the heart of NoDa
  • 6-minute walk to Rhino Market
  • 8-minute walk NoDa Brewing OG
  • Pet-Friendly Community

Ratings and reviews

4.0 Company rating
555 Reviews
Amenities 4.0
Noise 4.0
Staff 4.5
Value 4.0
Location 4.5
Parking 4.0
Maintenance 4.5
Ratings based on reviews from other properties managed by Lat Purser & Associates, Inc.

Property description


Schedule a tour Price reflected is base rent only. Additional monthly fees will apply. Schedule A Tour.

Neighborhood

A busy midtown neighborhood with tons of healthcare options, big-name shops like Target, and casual bars and breweries like Free Range Brewing. • Target and Marshalls set up this part of town for easy errands and shopping runs. • Breweries and casual hangouts, with Free Range Brewing and NoDa Company Store keeping things social. • Major hospitals like Novant Health Presbyterian Medical Center mean health care is never far off.
411 Charles Ave Unit 24, Charlotte, NC 28205
Loading content, please wait...
Loading...

Contact information

Property managed by: Lat Purser & Associates, Inc

Call leasing office: (833) 571-8883

Property office hours:
Today 9:00AM-5:00PM
  • Monday 9:00AM-5:00PM
  • Tuesday 9:00AM-5:00PM
  • Wednesday 9:00AM-5:00PM
  • Thursday 9:00AM-5:00PM
  • Friday 9:00AM-5:00PM

Come Tour Today! Tours by appointment only.


Explore popular searches
By lifestyle & amenities


Frequently asked questions

When were prices and availability for this property last updated?

Prices and availability for this property were last updated Today.

What floorplans are available?

The following floorplans are available: 1-bedroom apartments from $1,699, 2-bedrooms apartments from $2,799 and 3-bedrooms apartments from $3,450.

What are the most popular nearby apartments?

The most popular nearby apartments are: The Collection Charlotte, Highland Mill Lofts, Link Apartments® Montford I and Inspire.

How many units are available?

Currently, The Collection Charlotte has 28 available units.

What neighborhood is The Collection Charlotte in?

The Collection Charlotte is located in the Center City neighborhood.

What are the business hours?

The business hours are:

  • Monday 9:00AM-5:00PM
  • Tuesday 9:00AM-5:00PM
  • Wednesday 9:00AM-5:00PM
  • Thursday 9:00AM-5:00PM
  • Friday 9:00AM-5:00PM