Base rent $1,428 - $4,035
Beds Studio-2 Beds
Baths 1-2.5

Alexan LoSo

3305 South Blvd, Charlotte, NC

Schedule a tour

Select a date to start scheduling a tour.
Loading...

Floor plans

Updated today
This listing displays total monthly cost, which is the base rent including recurring monthly fees and costs as provided by the property. It does not include application fees, variable costs, and optional charges such as application fees, utility costs, pet charges, etc.
A floor plan for a studio apartment with a living room, bedroom, and bathroom.
S2
Studio / 1 Bath / 552 Sqft
$1,610
Unit Total monthly cost Availability
809 $1,610 Now
View
A floor plan of a studio apartment with a living room, bedroom, and bathroom.
S4
Studio / 1 Bath / 558 Sqft
$1,581
Unit Total monthly cost Availability
550 $1,581 Now
View
A 3 bedroom apartment with a living room, dining room, kitchen, and bathroom.
A3
1 Bed / 1 Bath / 718 Sqft
$1,768
Unit Total monthly cost Availability
351 $1,768 Now
View
A floor plan of an apartment with a living room, bedroom, den, and bathroom.
A4-D
1 Bed / 1 Bath / 745 Sqft
$1,903 - $1,973
Unit Total monthly cost Availability
723 $1,935 Now
View
A floor plan of a one bedroom apartment with a living room, bedroom, and bathroom.
A11
1 Bed / 1 Bath / 839 Sqft
$2,240
Unit Total monthly cost Availability
517 $2,240 Now
View
A floor plan of a two bedroom apartment with a balcony.
A16-D
1 Bed / 1 Bath / 980 Sqft
$2,341
Unit Total monthly cost Availability
303 $2,341 Now
View
A floor plan for apartment 18-L shows a living room, a bedroom, a bathroom, and a kitchen.
A18-L
1 Bed / 1.5 Baths / 1,019 Sqft
$2,478
Unit Total monthly cost Availability
122 $2,478 Now
View
A black and white image of a floor plan for an apartment.
B1
2 Beds / 2 Baths / 1,079 Sqft
$2,362
Unit Total monthly cost Availability
348 $2,362 Now
View
A black and white image of a floor plan for a 2 bedroom, 2 bath house.
B2
2 Beds / 2 Baths / 1,083 Sqft
$2,323
Unit Total monthly cost Availability
212 $2,323 Now
View
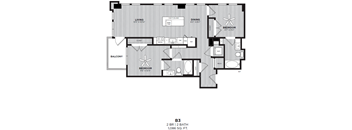
A black and white image of a floor plan for a 2 bedroom, 2 bathroom apartment.
B3
2 Beds / 2 Baths / 1,086 Sqft
$2,643
Unit Total monthly cost Availability
201 $2,643 Now
View
A black and white image of a 2 bedroom, 2 bathroom apartment.
B4
2 Beds / 2 Baths / 1,099 Sqft
$2,388 - $2,423
Unit Total monthly cost Availability
514 $2,388 Now
View
614 $2,423 Now
View
A floor plan for a 2 bath, 1,126 square foot home.
B6
2 Beds / 2 Baths / 1,126 Sqft
$2,539 - $2,644
Unit Total monthly cost Availability
411 $2,539 Now
View
611 $2,644 Jul 17
View
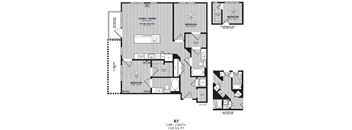
A black and white image of a floor plan for a 2 bedroom, 2 bath apartment.
B7
2 Beds / 2 Baths / 1,128 Sqft
$2,499 - $2,739
Unit Total monthly cost Availability
302 $2,499 Now
View
529 $2,739 Now
View
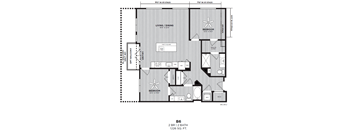
A black and white image of a floor plan for a two bedroom, two bathroom apartment.
B8
2 Beds / 2 Baths / 1,127 Sqft
$2,978 - $4,188
Unit Total monthly cost Availability
412 $3,088 Now
View
612 $2,978 Now
View
A black and white image of a floor plan for a 2 bedroom, 1 bath unit.
B10
2 Beds / 2 Baths / 1,179 Sqft
$2,434 - $2,974
Unit Total monthly cost Availability
821 $2,974 Now
View
355 $2,434 Now
View
A black and white image of a floor plan for an apartment.
B12
2 Beds / 2 Baths / 1,225 Sqft
$2,863
Unit Total monthly cost Availability
222 $2,863 Now
View
A black and white image of a floor plan for a 2 bedroom, 1.289 sq ft apartment.
B13
2 Beds / 2.5 Baths / 1,289 Sqft
$3,034 - $3,039
Unit Total monthly cost Availability
321 $3,034 Now
View
621 $3,039 Now
View
A black and white image of a floor plan for apartment B14 with two bedrooms, two bathrooms, and a living/dining area.
B14
2 Beds / 2.5 Baths / 1,333 Sqft
$2,884 - $3,119
Unit Total monthly cost Availability
444 $2,884 Now
View
544 $3,119 Now
View
A floor plan of apartment A7 with a living room, bedroom, and dining area.
A7
1 Bed / 1 Bath / 753 Sqft
$1,882
Unit Total monthly cost Availability
806 $1,882 Jul 25
View
A floor plan of a studio apartment with a living space, bedroom, and bathroom.
S1
Studio / 1 Bath / 545 Sqft
Ask for pricing

Check for available units

Contact us
A floor plan for a studio apartment with a living room, bedroom, and bathroom.
S3
Studio / 1 Bath / 554 Sqft
Ask for pricing

Check for available units

Contact us
A floor plan of a studio apartment with a living room, bedroom, and bathroom.
S5
Studio / 1 Bath / 628 Sqft
Ask for pricing

Check for available units

Contact us
A drawing of a floor plan for a 1 bedroom, 1 bath apartment.
A1
1 Bed / 1 Bath / 688 Sqft
Ask for pricing

Check for available units

Contact us
A 1 bedroom apartment with 1 bathroom is available for rent.
A2
1 Bed / 1 Bath / 712 Sqft
Ask for pricing

Check for available units

Contact us
A floor plan of an apartment with a bedroom, living room, and dining room.
A5
1 Bed / 1 Bath / 751 Sqft
Ask for pricing

Check for available units

Contact us
A floor plan for a 1 bedroom, 1 bath unit with an optional balcony.
A6
1 Bed / 1 Bath / 757 Sqft
Ask for pricing

Check for available units

Contact us
A black and white image of a floor plan for a 1 bedroom, 1 bathroom apartment.
A8
1 Bed / 1 Bath / 805 Sqft
Ask for pricing

Check for available units

Contact us
A black and white image of a floor plan for an apartment.
A9
1 Bed / 1 Bath / 825 Sqft
Ask for pricing

Check for available units

Contact us
A floor plan for a 1 bedroom apartment with a living room, dining room, kitchen, bathroom, and bedroom.
A10
1 Bed / 1 Bath / 828 Sqft
Ask for pricing

Check for available units

Contact us
A black and white image of a floor plan for a living space.
A12
1 Bed / 1 Bath / 866 Sqft
Ask for pricing

Check for available units

Contact us
A floor plan of an apartment with a living room, bedroom, and balcony.
A13-D
1 Bed / 1 Bath / 893 Sqft
Ask for pricing

Check for available units

Contact us
A floor plan of a one bedroom apartment with a living room and a bathroom.
A14
1 Bed / 1 Bath / 911 Sqft
Ask for pricing

Check for available units

Contact us
A black and white image of a floor plan for an apartment.
A15-D
1 Bed / 1 Bath / 964 Sqft
Ask for pricing

Check for available units

Contact us
A 1 bedroom apartment with a living room, dining room, kitchen, and bathroom.
A17-D
1 Bed / 1 Bath / 988 Sqft
Ask for pricing

Check for available units

Contact us
A black and white image of a floor plan for a one bedroom apartment.
A19
1 Bed / 1 Bath / 858 Sqft
Ask for pricing

Check for available units

Contact us
A floor plan of an apartment with a living room, dining room, kitchen, and two bedrooms.
A20-D
1 Bed / 1.5 Baths / 1,222 Sqft
Ask for pricing

Check for available units

Contact us
A black and white image of a floor plan for a 2 bedroom, 2 bath condo.
B5
2 Beds / 2 Baths / 1,108 Sqft
Ask for pricing

Check for available units

Contact us
A black and white image of a floor plan for a 2 bedroom, 2 bath apartment.
B9
2 Beds / 2 Baths / 1,171 Sqft
Ask for pricing

Check for available units

Contact us
A black and white image of a floor plan for a 2 bedroom, 2 bath apartment.
B11
2 Beds / 2 Baths / 1,106 Sqft
Ask for pricing

Check for available units

Contact us
A floor plan for a two-story apartment with a 2 bath and 1,411 square feet.
B15-L
2 Beds / 2 Baths / 1,411 Sqft
Ask for pricing

Check for available units

Contact us

Policies

Security deposit $500

Application fees $100

There may be additional unit-specific fees. Please select a unit and move-in date here.

One-time pet fees $400

Monthly pet rent $25
One-time pet fees $400

Monthly pet rent $25

Rottweiler, doberman pinscher, pit bull terrier, staffordshire terrier, chow, presa canarias, akita, alaskan malamute, wolf hyrbid or any mix thereof.

View more

Pets allowed. Pet limit 2 allowed. 2 pet limit per apartment. Restricted breeds prohibited. Please inquire with leasing staff for more information. We Love Pets! to review our policy Click Here.

View more

The fees are estimates and actual amounts may vary. Pricing and availability are subject to change. For details, contact the property.

Cost calculator

See initial one-time fees and calculate total monthly cost based on different lease options. 

View more
Rent specials

Up to 10 Weeks Free Base Rent + additional $2,000* Minimum lease term applies. Other costs and fees excluded. On select units. Offers vary by floor plan.

Check details about rent specials

Amenities

Apartment amenities

  • Lofty 11' ceilings*
  • Microwave
  • Washer/Dryer
  • Large Closets
  • Electronic Thermostat
  • Disposal
  • Ceiling Fan
  • Storage
  • Appliances Stainless
  • Svc Alarm Ready
  • Balcony
  • App Dishwasher
  • App Refrigerator
  • Svc Cable
  • App W/D
  • Svc Air Conditioning
  • Closet Walk-in
  • Quartz countertops
  • Wheelchair Access
  • Chef-inspired kitchens with large entertaining islands
  • Hidden waste and recycle bins
  • Pantry and linen closets
  • Under-cabinet lighting
  • Keyless entry and USB charging outlets
  • Private balconies

Community amenities

  • Sundeck
  • On-Site Management
  • Elevator
  • Free Weights
  • Covered Parking
  • Controlled Access/Gated
  • Bike Racks
  • Availability 24 Hours
  • Fitness Center
  • Swimming Pool
  • Gated Community
  • Club House
  • Business Center
  • On-Site Maintenance
  • TV Lounge
  • Cyber Café
  • BBQ Grill
  • Internet
  • Online Rent Payments
  • Package Receiving
  • Relaxing rooftop lounge
  • Indoor swim lounge
  • Individual work pods
  • Expansive courtyard with game yard
  • Pet spa with grooming station
  • Bike storage and repair station

Services

We prioritize your convenience with Renter Essentials that help you move in easily and live comfortably at Alexan LoSo.

  • Flex rent payments

Ratings and reviews

3.5 Very good
5 Reviews
Parking 3.5
Amenities 4.0
Maintenance 4.0
Staff 3.5
Value 3.5
Location 3.5
Noise 3.0
Anonymous Verified Resident
Jan 1, 2026

I've been here over 6 months now. Have nothing but great things to say about this place. Great apartment, great staff, great amenities. Glad I chose this place.

Anonymous Verified Resident
Nov 29, 2025

Been here a couple of months and the more people who move in parking will continue to likely be an issue. The apartment itself is great and backs up to a very nice neighborhood, but South Blvd is still changing so the actually street is on can be a bit sketchy

Anonymous Current Resident
Jul 15, 2025

I was one of the very first residents to move in back in, and I’ve really tried to give this place the benefit of the doubt. I know new buildings need time to settle in, but after two and a half months of living here, I can honestly say I’m beyond frustrated and deeply disappointed with my experience. Let’s start with the mailbox situation. It’s now mid-July, and we still don’t have keys to our mailboxes. USPS has started delivering mail directly into each individual mailbox (finally), yet residents have no way to access their mail. How is that even allowed? It’s absurd that we’re expected to live here without basic access to our own mail. I’ve never encountered something like this anywhere else I’ve lived. Then there’s the fire alarm issue. Alarms go off randomly throughout the week blaring at full volume in the middle of the day with zero warning. At first, management would at least send out emails giving us a heads-up. That courtesy seems to have vanished. It’s especially brutal if you work from home or have pets. My dog's mental state is wrecked on a weekly basis. And finally let’s talk about the leasing office. Communication is vague, execution is sloppy, and overall, the staff is just NOT locked in at all. After speaking with the leasing manager directly, I was told all packages would be placed in the designated package room going forward. Since that conversation, multiple packages of mine have still ended up sitting on a desk inside the locked leasing office. So unless you catch them during office hours, you’re out of luck. This place had a lot of potential, but unless something changes it’s hard to recommend it to anyone. I'm locked in a long term lease and if I could go back, I would chose another option.

Anonymous Current Resident
Jul 14, 2025

I was one of the very first residents to move in back in May, and I’ve really tried to give this place the benefit of the doubt. I know new buildings need time to settle in, but after two and a half months of living here, I can honestly say I’m beyond frustrated and deeply disappointed with my experience. Let’s start with the mailbox situation. It’s now mid-July, and we still don’t have keys to our mailboxes. USPS has started delivering mail directly into each individual mailbox (finally), yet residents have no way to access their mail. How is that even allowed? It’s absurd that we’re expected to live here without basic access to our own mail. I’ve never encountered something like this anywhere else I’ve lived. Then there’s the fire alarm issue. Alarms go off randomly throughout the week blaring at full volume in the middle of the day with zero warning. At first, management would at least send out emails giving us a heads-up. That courtesy seems to have vanished. It’s especially brutal if you work from home or have pets. My dog's mental state is wrecked on a weekly basis. And finally let’s talk about the leasing office. Communication is vague, execution is sloppy, and overall, the staff is just NOT locked in at all. After speaking with the leasing manager directly, I was told all packages would be placed in the designated package room going forward. Since that conversation, multiple packages of mine have still ended up sitting on a desk inside the locked leasing office. So unless you catch them during office hours, you’re out of luck. This place had a lot of potential, but unless something changes it’s hard to recommend it to anyone. I'm locked in a long term lease and if I could go back, I would chose another option.

Anonymous Verified Resident
Jun 12, 2025

Given that this is a new community, it's relatively quiet. Everything here is brand new, and there are pretty nice finishing touches.


Building details

1 buildings in the community 317 apartments in the community 5 - 7 stories per building Building constructed in 2025

Property description

**Total Monthly Leasing Price includes base rent, all monthly mandatory and any user-selected optional fees. Excludes variable, usage-based, and required charges due at or prior to move-in or at move-out. Security Deposit may change based on screening results, but total will not exceed legal maximums. Some items may be taxed under applicable law. Some fees may not apply to rental homes subject to...

**Total Monthly Leasing Price includes base rent, all monthly mandatory and any user-selected optional fees. Excludes variable, usage-based, and required charges due at or prior to move-in or at move-out. Security Deposit may change based on screening results, but total will not exceed legal maximums. Some items may be taxed under applicable law. Some fees may not apply to rental homes subject to an affordable program. All fees are subject to application and/or lease terms. Prices and availability subject to change. Resident is responsible for damages beyond ordinary wear and tear. Resident may need to maintain insurance and to activate and maintain utility services, including but not limited to electricity, water, gas, and internet, per the lease. Additional fees may apply as detailed in the application and/or lease agreement, which can be requested prior to applying.   Our goal is to help you plan your budget with ease. Planning your budget is essential, and we’re here to make it simpler. The pricing you’ll see may be labeled Total Monthly Leasing Price or Base Rent. Base Rent: The monthly rent for the rental home. Total Monthly Leasing Price: Base Rent plus fixed, mandatory monthly fees. To help budget your monthly fixed costs, add your base rent to the Essentials and any Personalized Add-Ons you will be selecting from the list of potential fees which can be found at the bottom of the page. This way, you can easily see what your initial and monthly costs might be. To customize your Total Monthly Leasing Price and plan with confidence, use our Calculate My Costs tool found within the Map view. Transparency meets convenience—so you can focus on finding the perfect home.

Neighborhood

Use the map to explore the neighborhood and see how it matches your interests.

3305 South Blvd, Charlotte, NC 28209
Loading content, please wait...
Loading...

Contact information

Property managed by: Greystar
 Company

Call leasing office: 9809816907

Property office hours:
Today 9:00AM-6:00PM
  • Monday-Friday 9:00AM-6:00PM
  • Saturday 10:00AM-5:00PM
  • Sunday 1:00PM-5:00PM

Explore popular searches
By lifestyle & amenities


Frequently asked questions

When were prices and availability for this property last updated?

Prices and availability for this property were last updated Today.

What floorplans are available?

The following floorplans are available: studio apartments from $1,428, 1-bedroom apartments from $1,615 and 2-bedrooms apartments from $2,170.

What are the most popular nearby apartments?

The most popular nearby apartments are: Alexan LoSo, Inspire, Link Apartments® NoDa 36th I and South and Hollis.

How many units are available?

Currently, Alexan LoSo has 29 available units.

What neighborhood is Alexan LoSo in?

Alexan LoSo is located in the Center City neighborhood.

What are the business hours?

The business hours are:

  • Monday-Friday 9:00AM-6:00PM
  • Saturday 10:00AM-5:00PM
  • Sunday 1:00PM-5:00PM