


Lumeo At Tryon Park
Schedule a tour
Floor plans


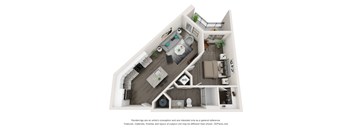


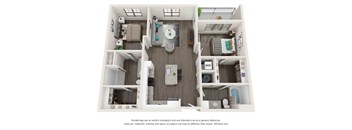
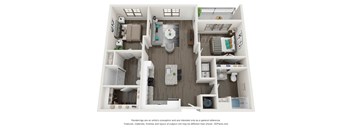
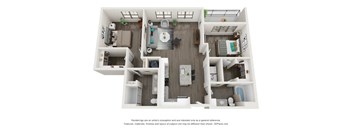
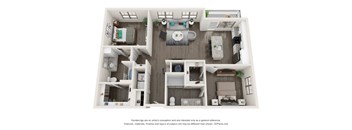
| Unit | Base rent | Availability | |
|---|---|---|---|
| 2-304 | $1,623 - $2,904 | Now |
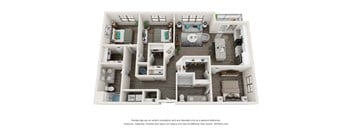

| Unit | Base rent | Availability | |
|---|---|---|---|
| 5-115 | $1,187 - $2,120 | Oct 27 |

Check for available units
Contact us
Check for available units
Contact us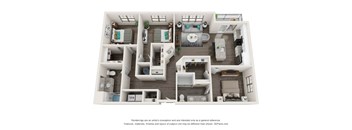
Check for available units
Contact usPolicies
There may be additional unit-specific fees. Please select a unit and move-in date here.
Pets allowed. Pet Policy We are a pet friendly community allowing dogs and cats. We allow a maximum of 2 pets per unit with combined weight limit of 85 lbs. There is a $350 non-refundable pet fee per pet that is due prior to move-in. A monthly pet rent of $35 per pet also applies. Please call for complete pet policy.
View moreThe fees are estimates and actual amounts may vary. Pricing and availability are subject to change. For details, contact the property.
See initial one-time fees and calculate total monthly cost based on different lease options.
View moreEvery Home, One Great Deal Sign a 14+ month lease ONE MONTH FREE Studios & 1 Bedrooms One month free on a 14+ month lease 2 Bedrooms One month free on a 14+ month lease Some restrictions apply, contact leasing office for more details. Offers vary by floor plan.
Check detailsAmenities
Apartment amenities
- Stainless steel, energy star appliances
- Spacious granite countertops
- Gourmet kitchens with generous storage
- Sleek, subway tile kitchen backsplash
- Modern kitchen lighting package
- 24 deep cabinetry
- Shaker-style cabinets with chrome finishes
- Luxury vinyl plank flooring
- Built-in shelves
- Private patio or balcony
- Fenced-in back yard
- Spacious bathrooms with walk-in showers
- Relaxing soaking tubs available
- Ceiling fans in bedrooms and living areas
- Large walk-in closets
- Washer and dryer in each residence
- Storage units
Community amenities
- Request personalized services with a single tap
- Located directly on the Lynx Blue Line
- Expansive fitness center with strength and cardio equipment
- Yoga/spin studio with pilates bar
- Saltwater pool with water loungers
- Expansive sundeck with poolside cabanas
- Outdoor TV projector and poolside lounge
- Shaded outdoor entertainment kitchen with grills
- Al fresco dining and lounging areas
- Community lawn with fire pit and hammocks
- Gated pet park & pet wash station
- Electric car charging stations
- Clubhouse with TV lounge and demonstration kitchen
- Business center equipped with iMacs
- Game room with TV and pool table
- Secure package room
- On-site maintenance team
- Proximity to Ikea, World Market, Starbucks & light rail
- Less than 3 miles from UNC Charlotte
Building details
Property description
Lumeo at Tryon Park offers studio, 1, 2 & 3 Bedroom Apartments in University City, Charlotte, with layouts sized for solo renters, couples, and roommates alike. Every floor plan includes a private patio or balcony, and several add a fenced-in backyard for residents who want direct access to outdoor space. Set 2.6 miles from UNC Charlotte, the community offers renters a lineup of floor plans that fit student schedules, corporate commutes, or both. Floor Plans Built for Every Stage From a compact studio to a full three-bedroom layout, each floor plan at Lumeo shares the same finishes and a similar sense of space. Studio Apartments from 532 Square Feet The S3 studio starts the lineup at 532 square feet, with the S1 and S1-A layouts offering 564 square feet of open living space. Each studio includes a private balcony and the same stainless steel Energy Star appliances found throughout the community. Luxury vinyl plank flooring and a walk-in shower maintain consistent finishes with the larger floor plans. For renters who want a smaller footprint without giving up storage, built-in shelving and a walk-in closet come standard. One-Bedroom Layouts from 676 to 800 Square Feet One-bedroom homes range from the 676-square-foot A1 to the 800-square-foot A4, with the A1.1 and A2 filling in between at 747 and 735 square feet. Several of these layouts include a soaking tub instead of a walk-in shower, giving renters a choice based on preference. A full-size washer and dryer are included in every one-bedroom home, along with a private patio or balcony. Gourmet kitchens with granite countertops and a subway tile backsplash carry through from the studios. Two- and Three-Bedroom Homes for Roommates and Families Two-bedroom residences such as the B1 and B3 start at 1,103 square feet, while the B4 layout reaches 1,234 square feet with dual bathrooms for roommates who want separate space. The three-bedroom C1 tops the floor plan lineup at 1,406 square feet, pairing two full bathrooms with a layout built for a larger household. Ceiling fans in every bedroom and living area help manage comfort across the seasons. Several two- and three-bedroom homes also include a fenced-in backyard, a feature not found in every Charlotte apartment community. Compare floor plans at Lumeo at Tryon Park and find your fit.
Neighborhood
Use the map to explore the neighborhood and see how it matches your interests.
Contact information
&cropxunits=300&cropyunits=53&width=75&quality=90)
- Monday 9:00AM-6:00PM
- Tuesday 9:00AM-6:00PM
- Wednesday 11:00AM-6:00PM
- Thursday 9:00AM-6:00PM
- Friday 9:00AM-6:00PM
- Saturday 10:00AM-5:00PM
- Sunday 1:00PM-5:00PM