.jpg?width=550&quality=80&height=450&mode=crop "a living room with a couch and a chair and a window")
.jpg?width=550&quality=80&height=450&mode=crop "a kitchen with stainless steel appliances and a stainless steel refrigerator")
.jpg?width=550&quality=80&height=450&mode=crop "a bedroom with a bed and a tv in a white room")
.jpg?width=550&quality=80&height=450&mode=crop "a dining room with a wooden table and black chairs")
.jpg?width=550&quality=80&height=450&mode=crop "the view of a pool from a balcony with a chair")
Link Apartments® Calyx
Schedule a tour
Floor plans

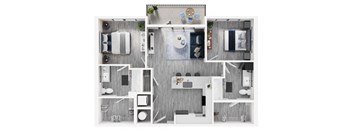

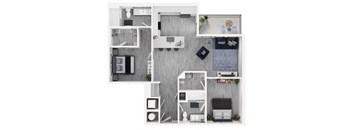
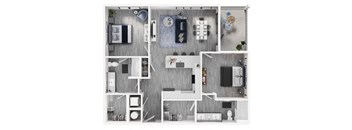



| Unit | Base rent | Availability | |
|---|---|---|---|
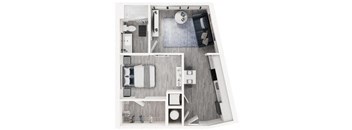
| WAIT-S1A | Ask for pricing | Now |
| Unit | Base rent | Availability | |
|---|---|---|---|
| WAIT-A1L | Ask for pricing | Now |

| Unit | Base rent | Availability | |
|---|---|---|---|
| WAIT-A1A | Ask for pricing | Now |

| Unit | Base rent | Availability | |
|---|---|---|---|
| WAIT-A2 | Ask for pricing | Now |

| Unit | Base rent | Availability | |
|---|---|---|---|
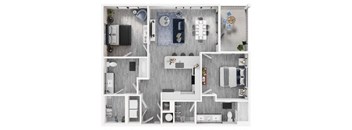
| WAIT-A2A | Ask for pricing | Now |
Check for available units
Contact usPolicies
There may be additional unit-specific fees. Please select a unit and move-in date here.
Pet limit 2 allowed. One-Time Non-Refundable Pet Fee: $300 for 1 pet; $400 for 2 pets. Monthly Pet Rent: $20/pet. 2 Pet Limit. No Weight Limit. Restricted Breeds: Pit Bull, Doberman Pinscher, Rottweiler, Chow Chow, Staffordshire Terrier, and Bull Mastiff. Non-Refundable Pet Fee: $300 for 1 pet; $400 for 2 pets Monthly Pet Rent: $20 per pet No weight limit. 2 pet limit. Restricted Breeds: Pit Bull, Doberman Pinscher, Rottweiler, Chow Chow, Staffordshire Terrier, and Bull Mastiff Contact the office for our full pet policy.
View moreCats allowed.One-Time Non-Refundable Pet Fee: $300 for 1 pet; $400 for 2 pets. Monthly Pet Rent: $20/pet. 2 Pet Limit. No Weight Limit. Dogs allowed.One-Time Non-Refundable Pet Fee: $300 for 1 pet; $400 for 2 pets. Monthly Pet Rent: $20/pet. 2 Pet Limit. No Weight Limit. Restricted Breeds: Pit Bull, Doberman Pinscher, Rottweiler, Chow Chow, Staffordshire Terrier, and Bull Mastiff.
View moreThe fees are estimates and actual amounts may vary. Pricing and availability are subject to change. For details, contact the property.
See initial one-time fees and calculate total monthly cost based on different lease options.
View moreAmenities
Apartment amenities
- Subway Tile Backsplash in Kitchen
- Granite Counters in Kitchen + Bath
- Stainless Steel ENERGY STAR® Appliances
- Oversized Windows
- Glass Shower*
- Washer/Dryer in Bedroom Closet*
- Built-In Shelving*
- Partial Wall*
- Sliding Bedroom Door*
- Built-In Granite Desk*
- Double Sinks in Bathroom*
- Pantry*
- Coat Closet*
- Linen Closet in Bathroom*
- Patio/Balcony
- Ceiling Fan*
- Additional On-Site Storage Options Available*
Community amenities
- Saltwater Pool with Sundeck
- Courtyard with Poolside Grills, Fire Place + Dining Patio
- Clubhouse with Fireplace, Games + Event Kitchen
- Rooftop Terrace + Sky Lounge
- 24/7 Spin + HIIT Studio
- 24/7 Cardio + Strength Center
- Co-Working Lounge + Multiple Focus Rooms Throughout
- High Speed Internet in Amenities
- Electric Vehicle Charging Stations
- Gated Parking Garage
- Link Ride Cycle Storage + Repair Workstation
- Dog Wash
- LuxerOne® Package Lockers + Overflow Storage Room
- National Green Building Standards (NGBS) Certification Upon Construction Completion
- Elevator
We prioritize your convenience with Renter Essentials that help you move in easily and live comfortably at Link Apartments® Calyx.
- Flex rent payments
Building details
Property description
Renters comparing studio, 1 & 2 bedroom apartments in Chapel Hill will find 13 floor plans at Link Apartments® Calyx, ranging from a 412-square-foot studio to a 1,151-square-foot two-bedroom home. Every layout includes oversized windows and a kitchen finished with granite counters and stainless-steel ENERGY STAR® appliances. Select homes offer additional features such as a private patio or balcony, glass shower, built-in shelving, or a washer and dryer set inside the bedroom closet. Studio Apartments The S1 and S1-A studio layouts each measure 412 square feet with one bathroom, giving renters a compact, efficient home base near UNC in Chapel Hill. Both floor plans include the same granite counters, stainless-steel ENERGY STAR® appliances, and oversized windows found throughout the community. Studio residents also have access to the saltwater pool, rooftop terrace, and co-working lounge shared by residents throughout the community. One-Bedroom Apartments One-bedroom layouts range from 496 to 660 square feet across six different floor plans, giving renters some flexibility in choosing a home size. The A2-IC layout is the largest one-bedroom option at 660 square feet, while the A1 and A1-A plans offer a more compact 496-square-foot footprint. Each one-bedroom home includes a full bathroom and the same subway tile backsplash found in every kitchen. Select one-bedroom homes offer additional features such as a private patio or balcony or a built-in granite desk, a feature well suited to residents working from home. Two-Bedroom Apartments Two-bedroom homes at Calyx span from 952 to 1,151 square feet, each with two full bathrooms for roommates or residents who want a dedicated guest room. The B3 and B3-A layouts offer the most space at 1,151 square feet, while the B1 and B1-A plans start at 952 square feet. Every two-bedroom home includes the same oversized windows and granite finishes found throughout our apartments for rent in Chapel Hill. Select two-bedroom homes add double sinks in the bathroom, giving residents more room to get ready in the morning. Browse floor plans at Link Apartments® Calyx and pick your new home.
Neighborhood
Use the map to explore the neighborhood and see how it matches your interests.
Contact information
&cropxunits=300&cropyunits=53&width=75&quality=90)
- Monday 9:00AM-6:00PM
- Tuesday 9:00AM-6:00PM
- Wednesday 11:00AM-6:00PM
- Thursday 9:00AM-6:00PM
- Friday 9:00AM-6:00PM
- Saturday 10:00AM-5:00PM