.jpg?width=550&quality=80&height=450&mode=crop)

.jpg?width=550&quality=80&height=450&mode=crop)
.jpg?width=550&quality=80&height=450&mode=crop)
.jpg?width=550&quality=80&height=450&mode=crop)
The District Lofts
Schedule a tour
Floor plans
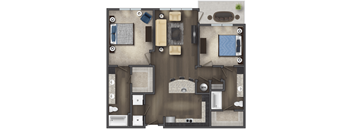
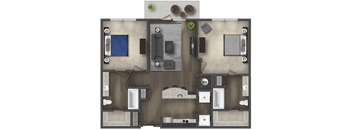
.png?width=352&quality=90&height=130 "Goodman ALT")
| Unit | Base rent | Availability | |
|---|---|---|---|
| 1-459 | $2,305 | Now |


| Unit | Base rent | Availability | |
|---|---|---|---|
| 1-650 | $1,860 | Dec 3 |
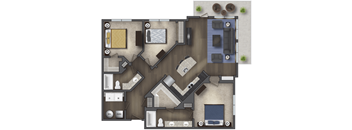
| Unit | Base rent | Availability | |
|---|---|---|---|
| 1-456 | $2,855 | Dec 30 |
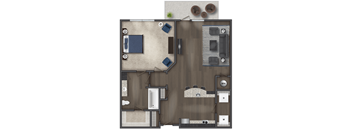
.png?width=352&quality=90&height=130 "Armstrong ALT2")
| Unit | Base rent | Availability | |
|---|---|---|---|
| 1-624 | $2,865 | Nov 13 |
Check for available units
Contact us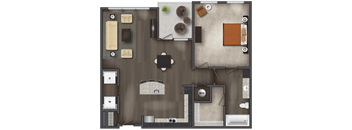
Check for available units
Contact usPolicies
There may be additional unit-specific fees. Please select a unit and move-in date here.
Pets allowed. Maximum of 3 pets per apartment. Breed restrictions apply. Must pay pet fee and pet rent per office for all animals (per pet charges apply). Pet charges are per each animal. Management reserves the right of refusal of any animal. The following breeds are prohibited: Pit Bulls, Pit Bull Terriers, American Staffordshire Terriers, Rottweilers, Chows, Dobermans, Akitas, German Shepherds, Dalmatians, Mastiffs, Wolfs, or any mix including any of the above breeds. Animals with a predominant physical characteristics of one of the above breeds are also prohibited.Cats allowed.Dogs allowed.
View moreThe fees are estimates and actual amounts may vary. Pricing and availability are subject to change. For details, contact the property.
Amenities
Apartment amenities
- Chef Inspired Kitchens
- Hazel White Granite Countertops
- Soft Gray Subway Tile Backsplash
- Kitchen Islands & Sleek Pendant Lighting
- Stainless Steel Whirlpool Appliances
- Ceramic Glass-Top Stove
- Wide Stainless Steel Sink with Goose Neck Faucet
- Ashlyn Wood-Grain Designed Plank Flooring
- Fiber Internet
- Soaker Tub with Tile Surround & Curved Shower Rod
- Double Vanity*
- Airy 9’ Ceilings
- Spacious Walk-in Closets
- Ceiling Fan
- Modern Two-Tone Gray Interior Color Scheme
- Full-Size Washer and Dryer
- Spacious Balconies with Beautiful Views
- Tuscan Teak Designed 42” Cabinetry
Community amenities
- Elevated Saltwater Pool with Sun Shelves, Water Features and Sun Deck
- Two Outdoor Kitchens with Dining Terrace
- Double-Sided Outdoor Fireplace Surrounded by Soft Seating
- Two-Story Open-Air Resident Lounge with Seating, Flat-Screen TVs and Gaming Tables
- Bocce Ball Court and Patio Lounging
- Fitness Studio
- iCafe with TV & Comfortable Seating
- Indoor Pet Spa
- Complimentary Wi-Fi Available
- Premium Coffee and Tea Bar
- Smoke Free Community
- Covered Parking Deck
- Pet Friendly
- Emergency Maintenance Service
- Door-to-Door Valet Trash Removal Service
- 24/7 Online Customer Service, Includes Rent Pay
- Walk to Shops and Restaurants at The District At Eastover
We prioritize your convenience with Renter Essentials that help you move in easily and live comfortably at The District Lofts.
- Flex rent payments
Property description
Find the Loft That Fits The District Lofts offer a variety of studio, 1-, 2-, and 3-bedroom floor plans located inside The District at Eastover in Jackson, MS. Studio apartments start at 572 square feet, while three-bedroom homes offer up to 1,464 square feet. Every home includes a full-size washer and dryer, fiber internet, nine-foot ceilings, a chef-inspired kitchen with granite countertops and stainless-steel Whirlpool appliances, and a spacious balcony. Filter by number of bedrooms, bathrooms, or move-in date to see what’s available now.
Neighborhood
Use the map to explore the neighborhood and see how it matches your interests.
Contact information
&cropxunits=144&cropyunits=107&width=75&quality=90)
- Monday 9:00AM-6:00PM
- Tuesday 9:00AM-6:00PM
- Wednesday 9:00AM-6:00PM
- Thursday 9:00AM-6:00PM
- Friday 9:00AM-6:00PM