Base rent $1,675 - $2,155
Beds Studio-2 Beds
Baths 1-2

Wilkinson Lofts

7135 Canterbury Ave., St. Louis, MO

Request a tour

Select a date to start scheduling a tour.
Loading...

Floor plans

Updated today
This listing displays base rent, which is the rent provided by the property and may not include recurring monthly fees and costs. Contact the property for more information. It does not include application fees, variable costs, and optional charges such as application fees, utility costs, pet charges, etc.
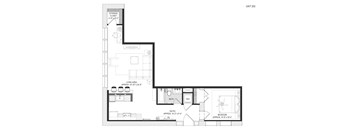
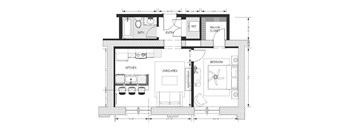
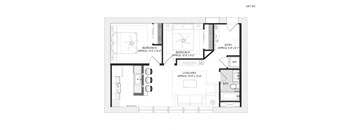
A drawing of a floor plan for Wilkinson School - Unit 307.
Floor3 7
1 Bed / 1 Bath
$1,680
Unit Base rent Availability
307 $1,680 Now
View
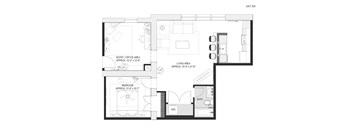
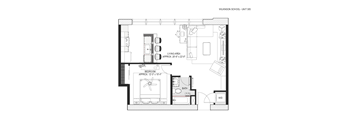
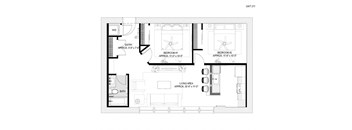
A floor plan of a Wilkinson School Unit 308.
Floor3 8
1 Bed / 1 Bath
$1,675
Unit Base rent Availability
308 $1,675 Now
View
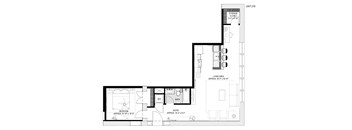
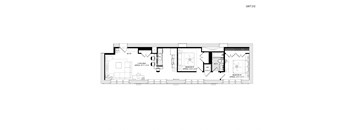
A living room with a couch, chairs, and a coffee table.
Floor1 9
1 Bed / 1.5 Baths
$2,155
Unit Base rent Availability
109 $2,155 Now
View
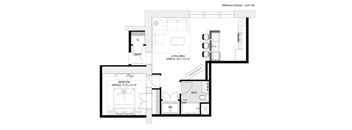
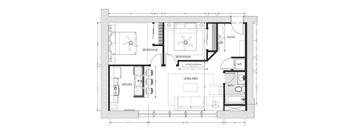
A living room with a grey sofa, a wooden coffee table, and a television.
Floor4 1
2 Beds / 1 Bath
$1,785
Unit Base rent Availability
401 $1,785 Now
View
Floor1 8
Floor1 8
Studio / 1 Bath
Ask for pricing

Check for available units

Contact us
Floor3 1
Floor3 1
Studio / 1 Bath
Ask for pricing

Check for available units

Contact us
102
Floor1 2
1 Bed / 1 Bath
Ask for pricing

Check for available units

Contact us
Floor 2 3
Floor 2 3
1 Bed / 1 Bath
Ask for pricing

Check for available units

Contact us
Floor 2 2
Floor 2 2
1 Bed / 1 Bath
Ask for pricing

Check for available units

Contact us
Floor2 4
Floor2 4
1 Bed / 1 Bath
Ask for pricing

Check for available units

Contact us
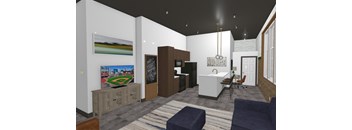
A room with a baseball field painting on the wall and a blue couch.
Floor2 5
1 Bed / 1 Bath
Ask for pricing

Check for available units

Contact us
Floor2 6
Floor2 6
1 Bed / 1 Bath
Ask for pricing

Check for available units

Contact us
Floor2 7
Floor2 7
1 Bed / 1 Bath
Ask for pricing

Check for available units

Contact us
Floor2 8
Floor2 8
1 Bed / 1 Bath
Ask for pricing

Check for available units

Contact us
Floor2 9
Floor2 9
1 Bed / 1 Bath
Ask for pricing

Check for available units

Contact us
Floor210
Floor210
1 Bed / 1 Bath
Ask for pricing

Check for available units

Contact us
Floor1 3
Floor1 3
1 Bed / 1 Bath
Ask for pricing

Check for available units

Contact us
Floor1 4
Floor1 4
1 Bed / 1 Bath
Ask for pricing

Check for available units

Contact us
A living room with a baseball painting on the cabinet.
Floor1 5
1 Bed / 1 Bath
Ask for pricing

Check for available units

Contact us
floor plan of the upper level of this house
Floor1 7
1 Bed / 1 Bath
Ask for pricing

Check for available units

Contact us
Floor3 2
Floor3 2
1 Bed / 1 Bath
Ask for pricing

Check for available units

Contact us
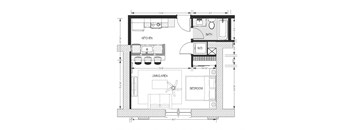
A floor plan for Wilkinson School - Unit 303 shows a storage closet, living area, bathroom, and bedroom.
Floor3 3
1 Bed / 1 Bath
Ask for pricing

Check for available units

Contact us
Floor3 4
Floor3 4
1 Bed / 1 Bath
Ask for pricing

Check for available units

Contact us
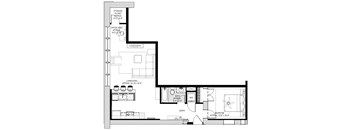
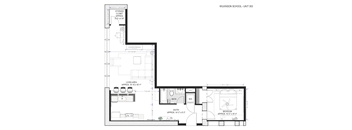
A floor plan of a unit at W.L.KINSON SCHOOL shows a living area, a bedroom, a bathroom, and a W.I.D.
Floor3 5
1 Bed / 1 Bath
Ask for pricing

Check for available units

Contact us
Floor3 6
Floor3 6
1 Bed / 1 Bath
Ask for pricing

Check for available units

Contact us
Floor3 9
Floor3 9
1 Bed / 1 Bath
Ask for pricing

Check for available units

Contact us
Floor4 2
Floor4 2
1 Bed / 1 Bath
Ask for pricing

Check for available units

Contact us
Floor4 3
Floor4 3
1 Bed / 1 Bath
Ask for pricing

Check for available units

Contact us
Floor4 4
Floor4 4
1 Bed / 1 Bath
Ask for pricing

Check for available units

Contact us
Floor4 5
Floor4 5
1 Bed / 1 Bath
Ask for pricing

Check for available units

Contact us
Floor 2 1
Floor 2 1
2 Beds / 1 Bath
Ask for pricing

Check for available units

Contact us
Floor211
Floor211
2 Beds / 1 Bath
Ask for pricing

Check for available units

Contact us
Floor212
Floor212
2 Beds / 1 Bath
Ask for pricing

Check for available units

Contact us
Floor1 1
Floor1 1
2 Beds / 1 Bath
Ask for pricing

Check for available units

Contact us
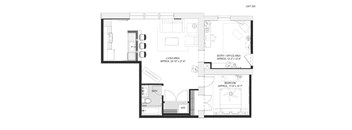
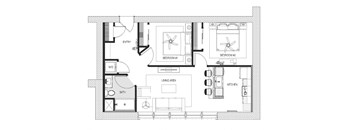
a floor plan of a house with bedrooms and a living room
Floor1 6
2 Beds / 1 Bath
Ask for pricing

Check for available units

Contact us
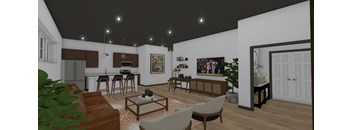
A living room with a brown couch, a coffee table, and a painting on the wall.
Floor110
2 Beds / 2 Baths
Ask for pricing

Check for available units

Contact us

Policies

Application fees $45

There may be additional unit-specific fees. Please select a unit and move-in date here.

One-time pet fees $125

Monthly pet rent $50

Pet limit 2 allowed.

View more
One-time pet fees $125

Monthly pet rent $50

Pet limit 2 allowed.

View more

The fees are estimates and actual amounts may vary. Pricing and availability are subject to change. For details, contact the property.


Amenities

Apartment amenities

  • Window Coverings
  • Washer/Dryer
  • Microwave
  • Large Closets
  • Cable Ready
  • High Ceilings
  • Electronic Thermostat
  • Disposal
  • Dishwasher
  • Air Conditioner
  • Refrigerator
  • Ceiling Fan

Community amenities

  • Bike Racks
  • Package Receiving
  • Courtyard
  • Short Term Lease
  • Off Street Parking
  • Laundry Facilities
  • Controlled Access/Gated
  • Fitness Center
  • Historic Building

Services

We prioritize your convenience with Renter Essentials that help you move in easily and live comfortably at Wilkinson Lofts.

  • Flex rent payments

Ratings and reviews

4.0 Excellent
5 Reviews
Parking 3.5
Amenities 3.5
Maintenance 4.5
Staff 4.0
Value 4.5
Location 4.5
Noise 3.0
Anonymous Verified Resident
Apr 29, 2026

We love our apartment but have had seriosu issues with communication from staff about renovations being done to the unit below us. We have been dealing with loud construction noise and paint smells for about 8 months. Luckily it is finally done, but the lack of communication from staff was very frustrating to deal with.

AR Verified Resident
Aug 4, 2024

It may be pricey but the location is safe and quiet. Love its construction. Simply beautiful transformation.

Sarah O. Verified Resident
May 1, 2023

Maintenance and the staff at Advantes group are great at handling problems and issues that occur. One of the best leasing companies and properties ive lived on.

Maeve Current Resident
Feb 21, 2023

A great place live! Location and Aesthetically. I love the historic architecture and detail in each unit. The staff is very quick to respond if you have any questions or concerns. The complex is close to downtown Maplewood where you can walk your dog into town on a nice day. The complex is also very good about keeping the public area clean. Great place overall, just wish there was a common hangout space where you can hang,work, etc. and meet your neighbors.

Darris W. Verified Resident
Nov 1, 2022

Undoubtedly the most aesthetically pleasing residences I’ve ever stayed. The location fits me well as it’s close to the highway and my place of work. The staff is attentive and kind to communicate with. The downside would be the dog park right outside my window. As my cat enjoys to perch up on the window sill, she doesn’t always get along with other tenants pets. But overall, I am quite happy coming home from work and outings to be here.


Property description

Wilkinson Lofts | Maplewood, MO Discover a truly unique living experience at Wilkinson Lofts—a beautifully restored historic school building reimagined into modern loft-style apartments in the heart of Maplewood/Ellendale. Blending historic charm with contemporary design, each loft features soaring ceilings, expansive layouts, and distinctive architectural details like original chalkboards and...
Wilkinson Lofts | Maplewood, MO Discover a truly unique living experience at Wilkinson Lofts—a beautifully restored historic school building reimagined into modern loft-style apartments in the heart of Maplewood/Ellendale. Blending historic charm with contemporary design, each loft features soaring ceilings, expansive layouts, and distinctive architectural details like original chalkboards and built-in cabinetry in select units—giving every home a character you simply won’t find in traditional apartments. Residents enjoy thoughtfully designed interiors with in-unit washer and dryer, modern appliance packages, large closets, and climate-controlled comfort. Beyond your front door, the community offers amenities designed for convenience and lifestyle, including a fitness center, keyless entry, off-street parking, bike storage, and a pet-friendly environment complete with a dog run. Professionally managed by Advantes Group, residents benefit from responsive service and a well-maintained community. Perfectly positioned near Maplewood’s vibrant dining and entertainment scene, Wilkinson Lofts offers easy access to shopping, parks, and major highways, making it an ideal home base for both work and play. If you’re looking for a space that combines historic character, modern finishes, and a walkable, connected location, Wilkinson Lofts delivers a one-of-a-kind loft living experience.

Neighborhood

Use the map to explore the neighborhood and see how it matches your interests.

7135 Canterbury Ave., St. Louis, MO 63143
Loading content, please wait...
Loading...

Contact information

Property managed by: Advantes Group

Call leasing office: (314) 742-7923

Property office hours:
Today 9:00AM-5:00PM
  • Monday 9:00AM-5:00PM
  • Tuesday 9:00AM-5:00PM
  • Wednesday 9:00AM-5:00PM
  • Thursday 9:00AM-5:00PM
  • Friday 9:00AM-5:00PM
  • Monday-Friday 9:00AM-5:00PM

Explore popular searches
By lifestyle & amenities

Explore more rentals


Frequently asked questions

When were prices and availability for this property last updated?

Prices and availability for this property were last updated Today.

What floorplans are available?

The following floorplans are available: 1-bedroom apartments from $1,675 and 2-bedrooms apartments from $1,785.

What are the most popular nearby apartments?

The most popular nearby apartments are: Wilkinson Lofts, The Victor Luxury Apartments, The Era Collective and CWE Apartments.

What neighborhood is Wilkinson Lofts in?

Wilkinson Lofts is located in the Central Corridor Saint Louis neighborhood.

What are the business hours?

The business hours are:

  • Monday 9:00AM-5:00PM
  • Tuesday 9:00AM-5:00PM
  • Wednesday 9:00AM-5:00PM
  • Thursday 9:00AM-5:00PM
  • Friday 9:00AM-5:00PM
  • Monday-Friday 9:00AM-5:00PM