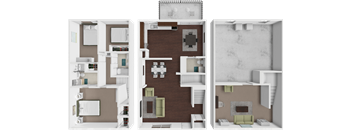
Base rent $1,099 - $1,445
Beds 1-3 Beds
Baths 1-2.5

Westpark Apartments And Townhomes

11409 Tivoli Lane, St. Louis, MO

Schedule a tour

Select a date to start scheduling a tour.
Loading...

Floor plans

Updated 1 day ago
This listing displays base rent, which is the rent provided by the property and may not include recurring monthly fees and costs. Contact the property for more information. It does not include application fees, variable costs, and optional charges such as application fees, utility costs, pet charges, etc.
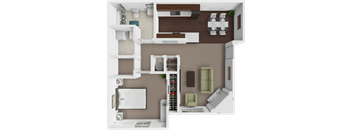
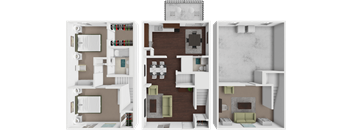
A 3D floor plan of a house with a kitchen, living room, and dining area.
Aspen
1 Bed / 1 Bath / 750 Sqft
$1,195 - $1,215
Rent specials
Unit Base rent Availability
0416J $1,195 Now
View
0405H $1,215 Jan 15, 2027
View
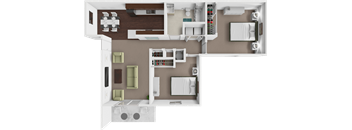
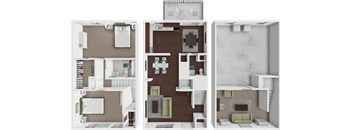
A 3D rendered image of a modern apartment layout.
Cypress
1 Bed / 1 Bath / 830 Sqft
$1,099 - $1,310
Rent specials
Unit Base rent Availability
0584D $1,310 Now
View
0576M $1,099 Now
View
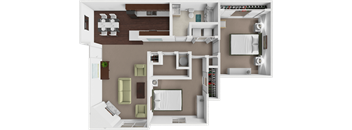
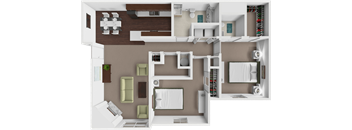
A 3D floor plan of a house showing a kitchen, living room, and two bedrooms.
Willow
2 Beds / 1 Bath / 875 Sqft
$1,299 - $1,325
Rent specials
Unit Base rent Availability
0433I $1,299 Now
View
0400E $1,325 Now
View
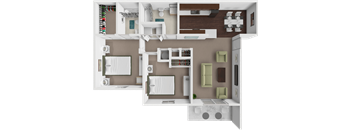
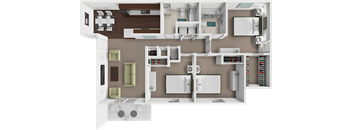
A top-down view of a modern apartment layout with a kitchen, living room, and bedroom.
Walnut
2 Beds / 1 Bath / 1,027 Sqft
$1,380 - $1,390
Rent specials
Unit Base rent Availability
0590N $1,390 Now
View
3D tour
A 3D floor plan of a house showing a kitchen, living room, and bathroom.
Juniper
2 Beds / 2 Baths / 925 Sqft
$1,399 - $1,445
Rent specials
Unit Base rent Availability
0409I $1,399 Now
View
A 3D floor plan of a house with three different rooms.
Oak
2 Beds / 1.5 Baths / 1,650 Sqft
Ask for pricing

Check for available units

Contact us
A 3D floor plan of a house with a kitchen, living room, and bathroom.
Dogwood
2 Beds / 1.5 Baths / 1,870 Sqft
Ask for pricing

Check for available units

Contact us
A 3D rendered image of a modern apartment layout.
Maple
2 Beds / 2 Baths / 1,077 Sqft
Ask for pricing

Check for available units

Contact us
3D tour
A 3D floor plan of a house showing a kitchen, living room, and bathroom.
Redbud
3 Beds / 2 Baths / 1,100 Sqft
Ask for pricing

Check for available units

Contact us
A 3D floor plan of a house with three rooms.
Sycamore
3 Beds / 2.5 Baths / 2,010 Sqft
Ask for pricing

Check for available units

Contact us

What makes this property special?

These apartments pair resort-style outdoor amenities with room to spread out, including a tennis court, fitness center, pool, and playground. Inside, you’ll find fireplace details, central air, ceramic tile floors, built-in microwaves, and walk-in closets. Select homes also include washer and dryer connections and a double-galley kitchen.

Policies

Application fees $85

There may be additional unit-specific fees. Please select a unit and move-in date here.

One-time pet fees $400

Monthly pet rent $40

Max weight 100 lb each. Pet limit 2 allowed. A non-refundable pet fee of $400 for 1 pet & $500 for 2 pets is due at move in, plus a monthly pet fee of $40 per 1 pet and $60 for 2 pets. Weight restrictions apply, please reach out for additional information on our pet policy. Westpark Apartments are proud to be a pet-friendly apartment community in St. Louis, MO. Learn more about the pets we welcome by visiting the Pet Policy page.

View more

The fees are estimates and actual amounts may vary. Pricing and availability are subject to change. For details, contact the property.

Rent specials

Give Thanks For BIG Savings! Move In Before Thanksgiving Day & Enjoy 50% OFF December Rent! Offers vary by floor plan.

Check details

Amenities

Every day consists of a series of tiny moments— boiling water to make your tea, throwing your clothes into the washer, taking the dog for a walk, and so on. Amenities are the features that make these everyday moments easy, convenient, and accessible. That is why our team at Westpark Apartments prides itself on offering a long list of community and in-home amenities that residents can use to make the best of every day.

Apartment amenities

  • Fireplace
  • Double-Galley Kitchens
  • Energy-Efficient Appliances
  • Central Air Conditioning
  • Brushed Nickel Lighting Fixtures
  • Ceramic Tile Flooring
  • Expansive Walk-In Closets
  • Built-In Microwaves
  • First floor home
  • Washer & Dryer Connections
  • Second Floor home
  • Third Floor home
  • Fourth Floor Home

Community amenities

  • Fitness Center
  • Tennis Court
  • Resort-Style Swimming Pool
  • Well-Manicured Grounds
  • Lawn Space for Pets & Play
  • Mature Trees Throughout
  • Colorful Playground
  • Basketball Hoop
  • Ample Parking

3D tours

Loading content, please wait...

Ratings and reviews

4.5 Fabulous
4 Reviews
Parking 4.5
Amenities 4.0
Maintenance 4.5
Staff 5.0
Value 5.0
Location 5.0
Noise 4.0
Harlan W. Verified Resident
Jun 11, 2026

Nice if not out priced can't sign lease due to phone too modern. Bummer.

Casey C. Verified Resident
Feb 6, 2026

The location is great and the staff are friendly! The noise from other apartments is a little loud but great value!

Michael J. Verified Resident
Feb 26, 2025

Very friendly staff, enjoying my stay here

Jessica M. Verified Resident
Nov 6, 2024

Great area for family. Staff is wonderful!


Building details

15 buildings in the community 212 apartments in the community 2 - 3 stories per building Building constructed in 1969

Property description

Finding home means finding your roots— it means landing in a space that supports your personal journey of growth. At Westpark Apartments, the vision behind our 1, 2, and 3 bedroom apartments and townhomes is to provide exactly that— a nourishing home environment where every one of our residents can thrive. The expansive floor plans offer amenities like double-galley kitchens, energy efficient...
Finding home means finding your roots— it means landing in a space that supports your personal journey of growth. At Westpark Apartments, the vision behind our 1, 2, and 3 bedroom apartments and townhomes is to provide exactly that— a nourishing home environment where every one of our residents can thrive. The expansive floor plans offer amenities like double-galley kitchens, energy efficient appliances, walk-in closets, and much more. Schedule a tour today and discover why St. Louis spreads its roots at Westpark Apartments.
Westpark’s 1, 2, and 3-bedroom layouts are inspired by and named after Missouri’s woodland trees— Walnut, Oak, Maple, Redbud, Sycamore, Dogwood, Cypress, Willow, Aspen, and Juniper. They are maximized for comfort and style, featuring essential amenities like central air conditioning, washer and dryer connections, and built-in microwaves. These are undoubtedly some of the best apartments and townhomes in Maryland Heights, MO.

Neighborhood

From the AMC Creve Coeur 12 to BeerSauce Shop, this busy west-end neighborhood mixes chain stores, independent spots, and local hangouts. • AMC Creve Coeur 12 and Westport Social make it easy to catch a movie or grab drinks after work. • Car stuff is never a hassle, with Weber Chevrolet, Firestone Complete Auto Care, and QuikTrip all around. • St. Vincent de Paul Thrift Store keeps things interesting if you like vintage finds and bargain hunting.
11409 Tivoli Lane, St. Louis, MO 63146
Loading content, please wait...
Loading...

Contact information

Property managed by: Monarch Investments

Call leasing office: (314) 312-0899

Property office hours:
Today 8:30AM-5:00PM
  • Monday 8:30AM-5:00PM
  • Tuesday 8:30AM-5:00PM
  • Wednesday 8:30AM-5:00PM
  • Thursday 8:30AM-5:00PM
  • Friday 8:30AM-5:00PM


Frequently asked questions

When were prices and availability for this property last updated?

Prices and availability for this property were last updated 1 day ago.

What floorplans are available?

The following floorplans are available: 1-bedroom apartments from $1,099 and 2-bedrooms apartments from $1,299.

What are the most popular nearby apartments?
How many units are available?

Currently, Westpark Apartments and Townhomes has 9 available units.

What are the business hours?

The business hours are:

  • Monday 8:30AM-5:00PM
  • Tuesday 8:30AM-5:00PM
  • Wednesday 8:30AM-5:00PM
  • Thursday 8:30AM-5:00PM
  • Friday 8:30AM-5:00PM