Base rent $1,455 - $3,100
Beds 1-2 Beds
Baths 1-2.5

Gallery 515

515 Olive St, St. Louis, MO
Renting just got more rewarding!
This property is part of RentCafe Rewards, a loyalty program where you earn and save while renting.

Request a tour

Select a date to start scheduling a tour.
Loading...

Floor plans

Updated today
This listing displays base rent, which is the rent provided by the property and may not include recurring monthly fees and costs. Contact the property for more information. It does not include application fees, variable costs, and optional charges such as application fees, utility costs, pet charges, etc.
A floor plan of a house with a bedroom, living room, kitchen, and bathroom.
Style 6
1 Bed / 1 Bath / 841 Sqft
$1,480
Unit Base rent Availability
1106 $1,480 Now
View
1006 $1,480 Now
View
A floor plan of a house with a living room, kitchen, bathroom and two bedrooms.
Style 1
1 Bed / 1 Bath / 932 Sqft
$1,640
Unit Base rent Availability
1001 $1,640 Now
View
1401 $1,640 Now
View
A floor plan of a house with a living room, kitchen, bathroom and bedroom.
Style 10
1 Bed / 1 Bath / 941 Sqft
$1,675
Unit Base rent Availability
1010 $1,675 Now
View
1510 $1,675 Now
View
A floor plan of a house with a living room, dining room, kitchen, and bathroom.
Style 3
1 Bed / 1.5 Baths / 1,060 Sqft
$1,760
Unit Base rent Availability
1103 $1,760 Now
View
1003 $1,760 Now
View
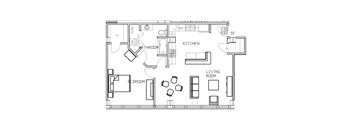
A floor plan of a house with two bedrooms, a living room, kitchen, and bathroom.
Style 8
1 Bed / 1 Bath / 819 Sqft
$1,455
Unit Base rent Availability
1508 $1,455 Now
View
1808 $1,455 Now
View
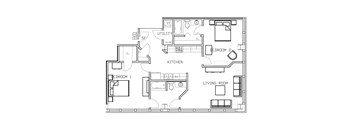
A floor plan of a small apartment with two bedrooms, a living room, a kitchen, and a bathroom.
Style 7
2 Beds / 1.5 Baths / 1,120 Sqft
$1,860
Unit Base rent Availability
1107 $1,860 Now
View
1907 $1,860 Aug 10
View
A black and white image of a floor plan for a house.
Style 2
2 Beds / 2 Baths / 1,118 Sqft
$2,040
Unit Base rent Availability
1402 $2,040 Now
View
1202 $2,040 Jul 10
View
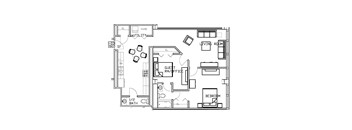
A black and white floor plan of a house with labeled rooms.
Style 4
2 Beds / 2.5 Baths / 1,118 Sqft
$2,115
Unit Base rent Availability
1204 $2,115 Now
View
1004 $2,115 Now
View
Penthouse 2 Bedroom with Balcony
2 Beds / 2 Baths / 1,400 - 1,600 Sqft
$2,900 - $3,100
Unit Base rent Availability
PH-2 $2,900 Now
View
PH-1 $3,100 Jul 10
View
A floor plan of a small apartment with a living room, bedroom, kitchen, bathroom, and utility space.
Style 5
1 Bed / 1 Bath / 880 Sqft
$1,490
Unit Base rent Availability
1505 $1,490 Jul 10
View
1405 $1,490 Aug 10
View
A floor plan of a small apartment with a living room, kitchen, and bedroom.
Style 9
1 Bed / 1 Bath / 634 Sqft
Ask for pricing

Check for available units

Contact us
The image shows a logo for Gallery 515 Apartments.
Waitlist
1 Bed / 1 Bath
Ask for pricing

Check for available units

Contact us

Policies

Application fees $45

There may be additional unit-specific fees. Please select a unit and move-in date here.

One-time pet fees $250

Pet limit 2 allowed.

View more
We allow cats at our community! Max 2 cats allowed per household.  We do not have a monthly pet rent.  One-time pet fee $250 per cat.  We do not have a pet deposit.  Please reach out to our leasing team for questions about pets other than cats. View more

The fees are estimates and actual amounts may vary. Pricing and availability are subject to change. For details, contact the property.

Rent specials

One month free on a 13 month lease!* Apply online today - Utilities Included!* Offers vary by floor plan.

Check details about rent specials

Amenities

Welcome to Woodview Commons, where every detail is designed to enrich your lifestyle and elevate your living experience. From the moment you step into our community, you'll discover an array of amenities tailored to meet your every need and desire. Dive into relaxation at our resort-style swimming pool, perfect for soaking up the sun on lazy afternoons. Stay active and energized at our state-of-the-art fitness center, equipped with everything you need to achieve your fitness goals. Host gatherings and socialize with friends and neighbors in our stylish clubhouse, complete with a cozy fireplace and ample seating. Embrace the outdoors and enjoy a leisurely stroll along our scenic walking trails, or gather around the fire pit for evenings filled with warmth and camaraderie. Plus, with convenient features like package receiving services, online rent payments, and 24-hour emergency maintenance, we make it easy for you to focus on what matters most. Experience the epitome of luxury living at Woodview Commons, where every amenity is designed to enhance your everyday life.

Community amenities

  • Courtyard
  • Package Receiving
  • Bike Racks
  • Fitness Center
  • Pool
  • Elevator
  • Clubhouse
  • Concierge
  • Game Room

Services

We prioritize your convenience with Renter Essentials that help you move in easily and live comfortably at Gallery 515.

  • RentCafe Rewards
  • Rent payment reporting
  • Renters insurance

Ratings and reviews

4.0 Company rating
253 Reviews
Location 4.5
Parking 4.5
Amenities 4.0
Noise 4.0
Staff 4.0
Maintenance 4.0
Value 4.0
Ratings based on reviews from other properties managed by M. Shapiro Real Estate Group.

Property description

Perfectly positioned on Olive between Broadway and 6th Streets, right across from Metropolitan Square, you’re just steps from lively Washington Avenue, the scenic Riverfront, Ballpark Village, and Busch Stadium. Our attached, secured garage offers effortless access to I-70, I-64/US 40, I-44, and I-55, plus convenient connections to nearby Metrolink stations—getting you to Lambert International...
Perfectly positioned on Olive between Broadway and 6th Streets, right across from Metropolitan Square, you’re just steps from lively Washington Avenue, the scenic Riverfront, Ballpark Village, and Busch Stadium. Our attached, secured garage offers effortless access to I-70, I-64/US 40, I-44, and I-55, plus convenient connections to nearby Metrolink stations—getting you to Lambert International Airport or Scott Air Force Base with ease.
We know finding the perfect apartment is all about balance. You want a space that feels comfortable and personal, yet meets your lifestyle needs. That's why we offer a range of thoughtfully designed floor plans, each unique in its layout and brimming with potential. Still not sure which floor plan speaks to you? Don't worry, we've got you covered. Contact our friendly leasing team today, and they'll be happy to guide you through your options and answer any questions you may have. Get ready to unlock a world of possibilities – your dream apartment awaits.

Neighborhood

Use the map to explore the neighborhood and see how it matches your interests.

515 Olive St, St. Louis, MO 63101-1813
Loading content, please wait...
Loading...

Contact information

Property managed by: M. Shapiro Real Estate Group

Call leasing office: (314) 421-4500

Property office hours:
Today 9:00AM-5:00PM
  • Monday 9:00AM-5:00PM
  • Tuesday 9:00AM-5:00PM
  • Wednesday 9:00AM-5:00PM
  • Thursday 9:00AM-5:00PM
  • Friday 9:00AM-5:00PM

For Appointments Please Contact Us


Explore popular searches
By lifestyle & amenities

Explore more rentals


Frequently asked questions

When were prices and availability for this property last updated?

Prices and availability for this property were last updated Today.

What floorplans are available?

The following floorplans are available: 1-bedroom apartments from $1,455 and 2-bedrooms apartments from $1,860.

What are the most popular nearby apartments?

The most popular nearby apartments are: Gallery 515, The Victor Luxury Apartments, The Draper and The Nicholas.

How many units are available?

Currently, Gallery 515 has 26 available units.

What neighborhood is Gallery 515 in?

Gallery 515 is located in the Central Corridor Saint Louis neighborhood.

What are the business hours?

The business hours are:

  • Monday 9:00AM-5:00PM
  • Tuesday 9:00AM-5:00PM
  • Wednesday 9:00AM-5:00PM
  • Thursday 9:00AM-5:00PM
  • Friday 9:00AM-5:00PM