


Base rent
$1,399 - $2,582
Beds
Studio-3 Beds
Baths
1-2
Piazza On West Pine
3939-3940 West Pine Blvd,
Saint Louis, MO
Request a tour
Select a date to start scheduling a tour.
Loading...
Floor plans
Updated today
This listing displays base rent, which is the rent provided by the property and may not include recurring monthly fees and costs. Contact the property for more information.
It does not include application fees, variable costs, and optional charges such as application fees, utility costs, pet charges, etc.
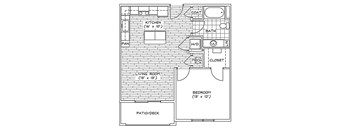
A1
1 Bed
/ 1 Bath
/ 684 Sqft

A2
1 Bed
/ 1 Bath
/ 804 Sqft

A3
1 Bed
/ 1 Bath
/ 749 Sqft

A5
1 Bed
/ 1 Bath
/ 701 - 705 Sqft

A6
1 Bed
/ 1 Bath
/ 719 Sqft

B5 - 1Bed With Den
1 Bed
/ 2 Baths
/ 971 Sqft

A4
1 Bed
/ 1 Bath
/ 643 - 673 Sqft
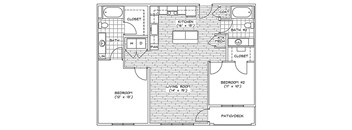
B1
2 Beds
/ 2 Baths
/ 1,086 Sqft
3D tour

B3
2 Beds
/ 2 Baths
/ 1,059 Sqft

C1
3 Beds
/ 2 Baths
/ 1,399 Sqft

A8
Studio
/ 1 Bath
/ 351 Sqft
| Unit | Base rent | Availability | |
|---|---|---|---|
| WAIT.A8 | Ask for pricing | Now |
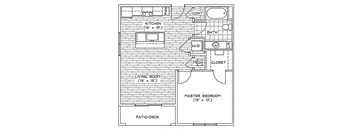
A1-1
1 Bed
/ 1 Bath
/ 687 Sqft
| Unit | Base rent | Availability | |
|---|---|---|---|
| WAIT.A11 | Ask for pricing | Now |
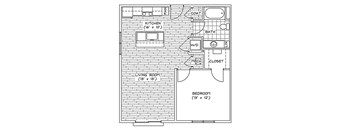
A1-2
1 Bed
/ 1 Bath
/ 747 Sqft
| Unit | Base rent | Availability | |
|---|---|---|---|
| WAIT.A12 | Ask for pricing | Now |

A1-3
1 Bed
/ 1 Bath
/ 687 Sqft
| Unit | Base rent | Availability | |
|---|---|---|---|
| WAIT.A13 | Ask for pricing | Now |

A7
1 Bed
/ 1 Bath
/ 598 Sqft
| Unit | Base rent | Availability | |
|---|---|---|---|
| WAIT.A7 | Ask for pricing | Now |

A9
1 Bed
/ 1 Bath
/ 512 Sqft
| Unit | Base rent | Availability | |
|---|---|---|---|
| WAIT.A9 | Ask for pricing | Now |
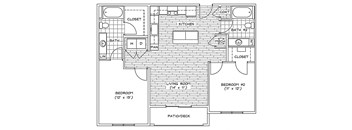
B2
2 Beds
/ 2 Baths
/ 1,038 Sqft
| Unit | Base rent | Availability | |
|---|---|---|---|
| WAIT2 | Ask for pricing | Now |
3D tour
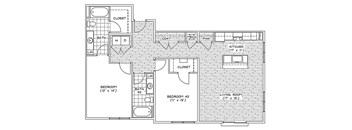
B4
2 Beds
/ 2 Baths
/ 1,250 Sqft
| Unit | Base rent | Availability | |
|---|---|---|---|
| WAIT.B4 | Ask for pricing | Now |

B4L
2 Beds
/ 2 Baths
/ 1,435 Sqft
| Unit | Base rent | Availability | |
|---|---|---|---|
| WAIT.B4L | Ask for pricing | Now |
Policies
The fees are estimates and actual amounts may vary. Pricing and availability are subject to change. For details, contact the property.
Amenities
Daily life at Piazza on West Pine moves easily between the pool deck, the clubhouse, and the Central West End streets of St. Louis just outside. These Central West End apartments with a saltwater pool pair generous shared spaces with controlled access to the building, the garage, and the bike storage room. Your routine stays close to home, from a sunrise workout to a quiet evening beside the fire pit.
Apartment amenities
- Granite Countertops in select units
- Stainless Steel Appliances in select units
- Vinyl Plank Wood-Look Flooring
- Washer/Dryer in Unit
- Patio or Balcony in select units
- Air Conditioner
- Electronic Thermostat
- Ceiling Fan
- Cable Ready
- Carpeting in Bedrooms
- Dishwasher
- Disposal
- Extra Storage
- Microwave
- Refrigerator
- Large Closets
- Wheelchair Access
- Window Coverings
Community amenities
- Recreation Room
- Free Weights
- Salt Water Pool
- Spacious Sundeck with Cabanas and Lounge Chairs
- Pet-Friendly Community with Dog Run & Pet Spa
- Controlled Access Building
- Controlled Access Garage Parking Available
- Controlled Access Gated Parking Available
- Controlled Access Bike Storage
- Short Term Lease Options
- Grilling Station & Fire Pit
- Resident Clubhouse
- Resident Clubhouse Kitchen
- Elevator Service
- 24 Hour Fitness Center with Free Weights & Cardio
- Yoga Room
- Resident Market
- Free Internet in Common Areas
- On-Site Maintenance
- On-Site Management
- Package Receiving
- Public Transportation
- Recycling
- Central West End Location Walking Distance to SLU
Shared Spaces and Services on West Pine Boulevard
Each shared space at the community is built around a specific part of your day in St. Louis.
Saltwater Pool, Sundeck, and Fire Pit
The saltwater pool is the centerpiece of the outdoor amenities, surrounded by a spacious sundeck with cabanas and lounge chairs. A grilling station sits steps away, so a swim can turn into a cookout without leaving the property. After sunset, the fire pit gives neighbors a natural place to gather.
Fitness Center, Yoga Room, and Clubhouse
The fitness center is open 24 hours and offers both free weights and cardio equipment, so early shifts and late nights never interrupt a workout. A separate yoga room gives you space for stretching and quieter routines. The resident clubhouse includes a kitchen, and the recreation room adds pool and poker tables for game nights. Free internet in common areas supports a few hours of remote work.
Pet Amenities and Everyday Conveniences
Cats and dogs are both welcome, and the on-site dog run and pet spa keep their routines easy. Package receiving, a resident market, and elevator service handle the small errands of city living. On-site management and maintenance are close at hand. Short-term lease options are also available for residents who need flexibility.
Visit Piazza on West Pine to tour the pool deck, clubhouse, and pet spa.
3D tours
Property description
Piazza on West Pine sits on West Pine Boulevard at the eastern edge of the Central West End, a few blocks from the Saint Louis University north campus. Studio, one-, two-, and three-bedroom apartments give you room to settle into the Central West End, a walkable St. Louis neighborhood. Controlled access to the building and its parking areas adds peace of mind to every arrival home. Floor plans at...
Piazza on West Pine sits on West Pine Boulevard at the eastern edge of the Central West End, a few blocks from the Saint Louis University north campus. Studio, one-, two-, and three-bedroom apartments give you room to settle into the Central West End, a walkable St. Louis neighborhood. Controlled access to the building and its parking areas adds peace of mind to every arrival home.
Floor plans at Piazza on West Pine range from a 351-square-foot studio to a 1,435-square-foot two-bedroom home. These studio to three-bedroom apartments in the Central West End share consistent essentials, including a washer and dryer in every apartment, vinyl plank wood-look flooring, and carpeting in the bedrooms. Choosing a home here comes down to how much space your life in St. Louis needs. Layouts from 351 to 1,435 Square Feet Each layout family below fits a different way of living in St. Louis. Studio and One-Bedroom Apartments The studio plan offers 351 square feet with one bath, a practical fit for a lean, low-maintenance lifestyle. One-bedroom apartments range from 512 to 804 square feet, each with a single bath and a separate sleeping space. Large closets and extra storage help these homes live larger than their footprint. A short walk to Saint Louis University and City Foundry STL keeps everyday trips simple. One-Bedroom with Den and Two-Bedroom Apartments The one-bedroom with den spans 971 square feet and includes two baths, giving you a dedicated room for a desk or guest bed. Two-bedroom, two-bath apartments range from 1,038 to 1,435 square feet. Two full baths make these plans a comfortable fit for roommates, and the 1,435-square-foot B4L plan is the largest home in the community. Select homes in this group feature a private patio or balcony. Three-Bedroom Apartments and Shared Finishes The three-bedroom, two-bath plan offers 1,399 square feet for households that need an extra room. Every apartment includes a dishwasher, disposal, microwave, refrigerator, ceiling fan, and electronic thermostat. Select homes add granite countertops and stainless steel appliances. Wheelchair access and window coverings are listed among the standard apartment features. Contact the leasing office to compare current availability across every floor plan.
Floor plans at Piazza on West Pine range from a 351-square-foot studio to a 1,435-square-foot two-bedroom home. These studio to three-bedroom apartments in the Central West End share consistent essentials, including a washer and dryer in every apartment, vinyl plank wood-look flooring, and carpeting in the bedrooms. Choosing a home here comes down to how much space your life in St. Louis needs. Layouts from 351 to 1,435 Square Feet Each layout family below fits a different way of living in St. Louis. Studio and One-Bedroom Apartments The studio plan offers 351 square feet with one bath, a practical fit for a lean, low-maintenance lifestyle. One-bedroom apartments range from 512 to 804 square feet, each with a single bath and a separate sleeping space. Large closets and extra storage help these homes live larger than their footprint. A short walk to Saint Louis University and City Foundry STL keeps everyday trips simple. One-Bedroom with Den and Two-Bedroom Apartments The one-bedroom with den spans 971 square feet and includes two baths, giving you a dedicated room for a desk or guest bed. Two-bedroom, two-bath apartments range from 1,038 to 1,435 square feet. Two full baths make these plans a comfortable fit for roommates, and the 1,435-square-foot B4L plan is the largest home in the community. Select homes in this group feature a private patio or balcony. Three-Bedroom Apartments and Shared Finishes The three-bedroom, two-bath plan offers 1,399 square feet for households that need an extra room. Every apartment includes a dishwasher, disposal, microwave, refrigerator, ceiling fan, and electronic thermostat. Select homes add granite countertops and stainless steel appliances. Wheelchair access and window coverings are listed among the standard apartment features. Contact the leasing office to compare current availability across every floor plan.
Neighborhood
Use the map to explore the neighborhood and see how it matches your interests.
Loading...
Contact information

Call leasing office:
(314) 376-4477
Property office hours:
Today
9:00AM-5:00PM
View all hours
- Monday-Friday 9:00AM-5:00PM
- Saturday 11:00AM-4:00PM