Base rent $1,070 - $2,035
Beds Studio-3 Beds
Baths 1-2

Westward

4621 Jefferson St, Kansas City, MO

Floor plans

Updated today
This listing displays base rent, which is the rent provided by the property and may not include recurring monthly fees and costs. Contact the property for more information. It does not include application fees, variable costs, and optional charges such as application fees, utility costs, pet charges, etc.
0 Bed, 1 Bath- 405 SF
Studio / 1 Bath / 405 Sqft
Ask for pricing

Check for available units

Contact us
0 Bed, 1 Bath - 500 SF
Studio / 1 Bath / 500 Sqft
Ask for pricing

Check for available units

Contact us
0 Bed, 1 Bath - 576 SF
Studio / 1 Bath / 576 Sqft
Ask for pricing

Check for available units

Contact us
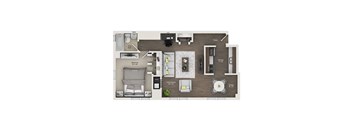
A floor plan of a small apartment with a living room, bedroom, and bathroom.
1 Bed, 1 Bath - 576 SF
1 Bed / 1 Bath / 576 Sqft
$1,070

Check for available units

Contact us
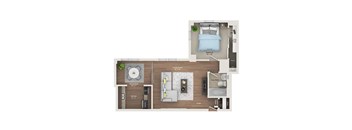
A floor plan of a small apartment with a bedroom, living room, dining area, kitchen, and bathroom.
1 Bed, 1 Bath- 623 SF
1 Bed / 1 Bath / 623 - 701 Sqft
$1,185

Check for available units

Contact us
1 Bed, 1 Bath - 640 SF
1 Bed / 1 Bath / 640 Sqft
Ask for pricing

Check for available units

Contact us
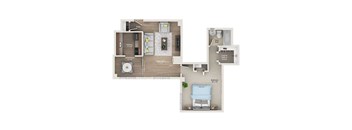
A floor plan of a small apartment with a living room, dining area, kitchen, and bedroom.
1 Bed, 1 Bath - 672 SF
1 Bed / 1 Bath / 672 Sqft
$1,345

Check for available units

Contact us
1 Bed, 1 Bath - 680 SF
1 Bed / 1 Bath / 680 Sqft
$1,340

Check for available units

Contact us
1 Bed, 1 Bath - 720 SF
1 Bed / 1 Bath / 720 Sqft
Ask for pricing

Check for available units

Contact us
1 Bed, 1 Bath - 489 SF
1 Bed / 1 Bath / 489 Sqft
Ask for pricing

Check for available units

Contact us
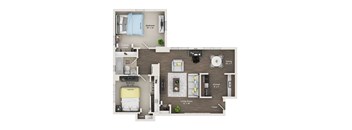
A floor plan of a small apartment with a living room, two bedrooms, a kitchen, and a foyer.
2 Bed, 1 Bath - 701 SF
2 Beds / 1 Bath / 701 Sqft
$1,540

Check for available units

Contact us
2 Bed, 1 Bath- 758 SF
2 Beds / 1 Bath / 701 - 758 Sqft
$1,615

Check for available units

Contact us
2 Bed, 1 Bath - 782 SF
2 Beds / 1 Bath / 782 Sqft
$1,425

Check for available units

Contact us
2 Bed, 1 Bath - 802 SF
2 Beds / 1 Bath / 802 Sqft
Ask for pricing

Check for available units

Contact us
2 Bed, 1 Bath - 888 SF
2 Beds / 1 Bath / 888 Sqft
Ask for pricing

Check for available units

Contact us
3 Bed, 2 Bath - 1172 SF
3 Beds / 2 Baths / 1,172 Sqft
$2,035

Check for available units

Contact us

Policies

Security deposit $500

Application fees $60
One-time pet fees $300

Monthly pet rent $30

Max weight 100 lb each. Pet limit 2 allowed. We allow a maximum of 2 pets per residence. Restrictions: Breed and Weight restrictions apply. Contact office for details.

View more
One-time pet fees $300

Monthly pet rent $30

Max weight 100 lb each. Pet limit 2 allowed. We allow a maximum of 2 pets per residence. Restrictions: Breed and Weight restrictions apply. Contact office for details.

View more
One-time pet fees $300

Monthly pet rent $30

Max weight 100 lb each. Pet limit 2 allowed. We allow a maximum of 2 pets per residence. Restrictions: Breed and Weight restrictions apply. Contact office for details.

View more

The fees are estimates and actual amounts may vary. Pricing and availability are subject to change. For details, contact the property.


Amenities

Apartment amenities

  • 22 Unique Floor Plans
  • One & Two Bedroom Apartments
  • Wood Vinyl Plank Flooring Throughout Living Space
  • Energy Efficient
  • Custom Walk-In Clostes
  • Designated Dining Areas
  • Electric Fireplace *select units*
  • Single & Double Hung Shelving
  • Office/ Den *select units*
  • Plush Carpeting
  • Electric Appliances
  • Gas Range
  • Refrigerator
  • Microwave
  • Washer/Dryer

Community amenities

  • Availability 24 Hours
  • On-Site Maintenance
  • Courtyard
  • Free Weights
  • Garage
  • Clubhouse
  • Elevator
  • Fitness Center
  • Package Receiving
  • Concierge
  • Private Parking Garage
  • 24/7 Buisness Center
  • Enclosed Bike Storage
  • Dog Washing Station
  • Indoor/ Outdoor Theater
  • Indoor/ Outdoor Event Space
  • Controlled Building Access
  • Rooftop Terrace
  • Sky Park
  • Social Programming
  • Elevator Service
  • Sundeck

Ratings and reviews

4.0 Company rating
993 Reviews
Parking 4.0
Value 4.0
Location 4.5
Amenities 4.0
Maintenance 4.5
Staff 4.5
Noise 4.0

Property description

Plaza Club City Apartments for Rent in Kansas City, MO Discover all that awaits at Plaza Club City. Our stunning apartments in Kansas City will suit the needs of every resident and provide them with the perfect place to call home. In each of our studio, 1, 2, and 3 bedroom floor plans, residents will find unique amenities like gourmet kitchens, walk-in closets, and luxurious bathrooms....
Plaza Club City Apartments for Rent in Kansas City, MO Discover all that awaits at Plaza Club City. Our stunning apartments in Kansas City will suit the needs of every resident and provide them with the perfect place to call home. In each of our studio, 1, 2, and 3 bedroom floor plans, residents will find unique amenities like gourmet kitchens, walk-in closets, and luxurious bathrooms. Throughout our community, the Sky Park and outdoor swimming pools, fitness center, and business center will offer residents the perfect place to spend their days. No matter what our residents are in search of, it can be found at our Country Club Plaza apartments in Kansas City.
FEES: $60.00 Application Fee for Each Adult Applicant $150.00 Admin Fee (Due at time of Application) Monthly prices may vary depending on lease term selected. Please contact the leasing office for details. All rates subject to change without notice.

Neighborhood

Use the map to explore the neighborhood and see how it matches your interests.

4621 Jefferson St, Kansas City, MO 64112
Loading content, please wait...
Loading...

Contact information

Property managed by: Asset Living Midwest, LLC
 Company

Call leasing office: (816) 963-0900

Property office hours:
Today 8:00AM-5:00PM
  • Monday-Friday 8:00AM-5:00PM

Explore popular searches
By lifestyle & amenities

Explore more rentals


Frequently asked questions

When were prices and availability for this property last updated?

Prices and availability for this property were last updated Today.

What floorplans are available?

The following floorplans are available: 1-bedroom apartments from $1,070, 2-bedrooms apartments from $1,425 and 3-bedrooms apartments from $2,035.

What are the most popular nearby apartments?

The most popular nearby apartments are: Westward, The Sunset, Three Light Luxury Apartments and Two Light Luxury Apartments.

What neighborhood is Westward in?

Westward is located in the Central West Kansas City neighborhood.

What are the business hours?

The business hours are:

  • Monday-Friday 8:00AM-5:00PM