Base rent $1,249 - $5,291
Beds Studio-2 Beds
Baths 1-2

Brookside Commons

6551 Rockhill Road, Kansas City, MO

Schedule a tour

Select a date to start scheduling a tour.
Loading...

Floor plans

Updated today
This listing displays base rent, which is the rent provided by the property and may not include recurring monthly fees and costs. Contact the property for more information. It does not include application fees, variable costs, and optional charges such as application fees, utility costs, pet charges, etc.
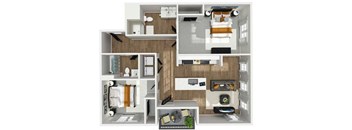
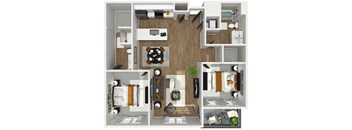
A floor plan of a modern apartment with a kitchen, living room, and bedrooms.
A7
1 Bed / 1 Bath / 956 Sqft
$1,730 - $2,966
Unit Base rent Availability
3326 $1,730 - $2,966 Now
View
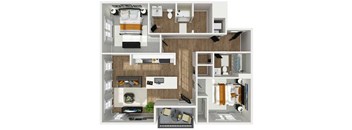
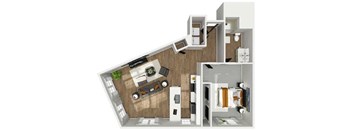
A 3D floor plan of a small apartment with a kitchen, living room, and bedroom.
B1 ADA
2 Beds / 2 Baths / 1,031 Sqft
$1,742 - $4,156
Unit Base rent Availability
1313 $1,742 - $3,893 Now
View
2325 $1,938 - $4,156 Sep 28
View
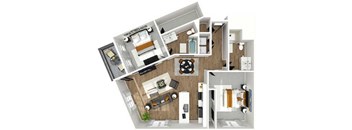
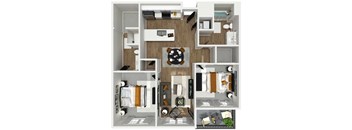
A floor plan of a small apartment with a bedroom, living room, and kitchen.
B2
2 Beds / 2 Baths / 1,058 Sqft
$1,873 - $4,358
Unit Base rent Availability
3413 $1,873 - $4,079 Now
View
2214 $1,893 - $4,077 Now
View
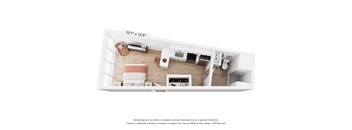
A 3D floor plan of a small apartment with a kitchen, living room, and bathroom.
S2
Studio / 1 Bath / 553 Sqft
$1,249 - $3,891
Unit Base rent Availability
3112 $1,249 - $3,891 Sep 19
View
A floor plan of a small apartment with a kitchen, living room, and two bedrooms.
A1
1 Bed / 1 Bath / 718 Sqft
$1,490 - $3,040
Unit Base rent Availability
3218 $1,490 - $2,525 Sep 20
View
3109 $1,490 - $2,992 Nov 2
View
A floor plan of a small apartment with a kitchen, living room, and bathroom.
A3
1 Bed / 1 Bath / 758 Sqft
$1,490 - $3,072
Unit Base rent Availability
1117 $1,555 - $2,832 Oct 5
View
1317 $1,530 - $2,793 Oct 6
View
A 3D floor plan of a house with a kitchen, living room, and bathroom.
B6
2 Beds / 2 Baths / 1,371 Sqft
$2,543 - $5,291
Unit Base rent Availability
3225 $2,543 - $5,291 Nov 7
View
A 10x10 foot room with a kitchen, living room, and bathroom.
S3A
Studio / 1 Bath / 689 Sqft
Ask for pricing

Check for available units

Contact us
A 3D floor plan of a small apartment with a kitchen, living room, and bedroom.
S1
Studio / 1 Bath / 407 Sqft
Ask for pricing

Check for available units

Contact us
A floor plan of a small apartment with a kitchen, living room, and bathroom.
A2
1 Bed / 1 Bath / 741 Sqft
Ask for pricing

Check for available units

Contact us
A floor plan of a small apartment with a kitchen, living room, and bathroom.
A4A
1 Bed / 1 Bath / 802 Sqft
Ask for pricing

Check for available units

Contact us
A 3D floor plan of a house showing a kitchen, living room, and two bedrooms.
A5
1 Bed / 1 Bath / 809 Sqft
Ask for pricing

Check for available units

Contact us
A 3D floor plan of a house showing a kitchen, living room, and bathroom.
A6
1 Bed / 1 Bath / 809 Sqft
Ask for pricing

Check for available units

Contact us
A floor plan of a house with a kitchen, living room, and two bedrooms.
A8
1 Bed / 1 Bath / 968 Sqft
Ask for pricing

Check for available units

Contact us
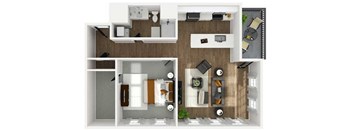
A 3D floor plan of a modern apartment with a kitchen, living room, and bedrooms.
A9
1 Bed / 1 Bath / 1,025 Sqft
Ask for pricing

Check for available units

Contact us
A floor plan of a small apartment with a kitchen, living room, and bedroom.
B3
2 Beds / 2 Baths / 1,100 Sqft
Ask for pricing

Check for available units

Contact us
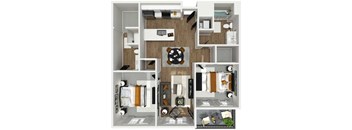
A modern apartment layout with a central living area, bedrooms, and a kitchen.
B4
2 Beds / 2 Baths / 1,107 Sqft
Ask for pricing

Check for available units

Contact us
A 3D floor plan of a small apartment with a kitchen, living room, and bathroom.
B5
2 Beds / 2 Baths / 1,239 Sqft
Ask for pricing

Check for available units

Contact us

Policies

Security deposit $300

There may be additional unit-specific fees. Please select a unit and move-in date here.

One-time pet fees $300

Monthly pet rent $35

Pet limit 2 allowed.

View more
One-time pet fees $300

Monthly pet rent $35

Pet limit 2 allowed.

View more
One-time pet fees $300

Monthly pet rent $35

Pet limit 2 allowed.

View more

The fees are estimates and actual amounts may vary. Pricing and availability are subject to change. For details, contact the property.


Amenities

Amenities Designed Just for You Standing on a 5.36-acre site, discover our dog-friendly apartments in Brookside, Kansas City, MO, featuring sophisticated amenities for a lavish lifestyle. We feature a modern kitchen, energy-efficient stainless steel appliances, a coffee lounge, on-site workspaces, and a resort-style swimming pool, among many others. Come home to Brookside Commons today to gain access to all of these amazing comforts. Contact us today!

Apartment amenities

  • Air Conditioning & Heating
  • Energy Efficient Washer & Dryers
  • Expansive Walk-In Closets
  • Oversized Windows
  • Condo Grade Finishes
  • Smart Thermostat
  • Top Floor with 11 foot Ceiling
  • Spacious Floor Plans
  • Classy Dining Hook
  • Equipped Kitchen
  • Private Bathrooms
  • Pool View Available
  • First Floor with 10 foot Ceiling

Community amenities

  • Resort-Style Sparking Pool
  • Fire Pits & Grilling Station
  • Outdoor Lounge Adjacent to Pool
  • State-of-the-Art Fitness Center
  • Yoga & Spin Studio with Peloton Bikes
  • Outdoor Yoga Pavilion
  • Resident Lounge with Fireplace
  • Community Kitchen
  • Co-Working Lounge with Outdoor Seating
  • Coffee Lounge
  • Pet-Friendly Community with Dog Park & Pet Wash
  • Bicycle Storage
  • Controlled-Access Parking Garage
  • Electric Car Charging Stations
  • Expansive Green Space
  • Package Room

Ratings and reviews

4.5 Company rating
7.3K Reviews
Maintenance 4.5
Staff 4.5
Location 4.5
Parking 4.0
Noise 4.0
Amenities 4.5
Value 4.0

Building details

3 buildings in the community 211 apartments in the community 4 - 5 stories per building Building constructed in 2023

Property description

Welcome to Brookside Commons, a rental community with studio, 1, and 2-bedroom apartments for rent in Brookside, Kansas City, MO. Our apartments within the Brookside neighborhood allow you to enjoy our resort-style sparkling pool, courtyard, guest suites, coffee lounges, dedicated workspaces, and spacious dog park, along with fire pits & grilling station, outdoor lounge adjacent to pool, and a...
Welcome to Brookside Commons, a rental community with studio, 1, and 2-bedroom apartments for rent in Brookside, Kansas City, MO. Our apartments within the Brookside neighborhood allow you to enjoy our resort-style sparkling pool, courtyard, guest suites, coffee lounges, dedicated workspaces, and spacious dog park, along with fire pits & grilling station, outdoor lounge adjacent to pool, and a state-of-the-art fitness center. Inside our homes, delight in thoughtfully designed interiors with spacious floor plans, condo-grade finishes, and fully equipped kitchens. You will find the best home here at Brookside Commons. Contact us today to schedule your exclusive tour.
Upscale Apartments in Kansas City, Missouri Brookside Commons highlights spacious floor plans and contemporary living spaces fit for a relaxed lifestyle. We feature studio, 1, and 2-bedroom apartments in Brookside, Kansas City, MO, each fully equipped with everything you need. Our community also boasts condo-grade finishes, high vaulted ceilings, oversized windows, designer kitchens and dining nooks, spacious closets, convenient garages, air conditioning and heating, energy-efficient washer and dryers, and a smart thermostat. We also have co-working spaces, a resort-style pool, a fitness center, and an outdoor dog park to complete your apartment living experience. Visit us today, and choose your perfect floor plan. Floorplans are artist's rendering. All dimensions are approximate. Actual products and specifications may vary in dimension or detail. Not all features are available in every rental home. Prices and availability are subject to change. SQFT listed is an approximate value for each unit. Please see a representative for details.

Neighborhood

Use the map to explore the neighborhood and see how it matches your interests.

6551 Rockhill Road, Kansas City, MO 64131
Loading content, please wait...
Loading...

Contact information

Property managed by: Willow Bridge RentCafe CRM

Call leasing office: (816) 366-7220

Property office hours:
Today 9:00AM-6:00PM
  • Monday 9:00AM-6:00PM
  • Tuesday 9:00AM-6:00PM
  • Wednesday 9:00AM-6:00PM
  • Thursday 9:00AM-6:00PM
  • Friday 9:00AM-6:00PM

Explore popular searches
By lifestyle & amenities


Frequently asked questions

When were prices and availability for this property last updated?

Prices and availability for this property were last updated Today.

What floorplans are available?

The following floorplans are available: studio apartments from $1,249, 1-bedroom apartments from $1,490 and 2-bedrooms apartments from $1,742.

What are the most popular nearby apartments?
How many units are available?

Currently, Brookside Commons has 20 available units.

What neighborhood is Brookside Commons in?

Brookside Commons is located in the Central West Kansas City neighborhood.

What are the business hours?

The business hours are:

  • Monday 9:00AM-6:00PM
  • Tuesday 9:00AM-6:00PM
  • Wednesday 9:00AM-6:00PM
  • Thursday 9:00AM-6:00PM
  • Friday 9:00AM-6:00PM