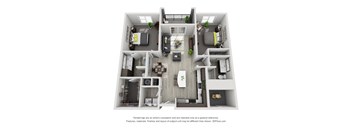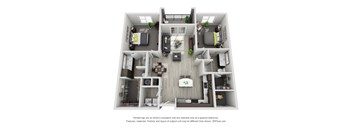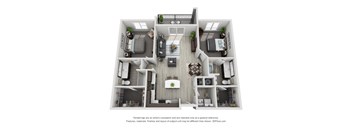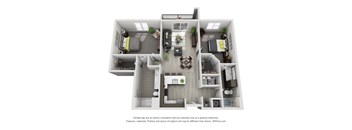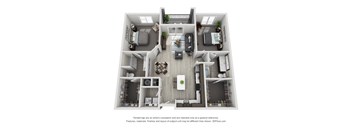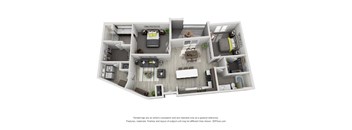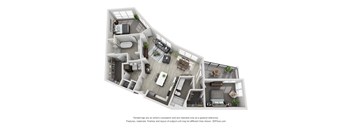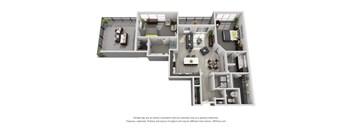
Base rent Ask for pricing
Beds Studio-2 Beds
Baths 1-3

Brookside 51

5100 Oak St, Kansas City, MO

Floor plans

Updated today
This listing displays base rent, which is the rent provided by the property and may not include recurring monthly fees and costs. Contact the property for more information. It does not include application fees, variable costs, and optional charges such as application fees, utility costs, pet charges, etc.
A 3D floor plan of a small apartment with a kitchen, living room, and bathroom.
A1
Studio / 1 Bath / 546 Sqft
Call For Details

Check for available units

Contact us
A 3D rendered image of a small apartment.
A2
Studio / 1 Bath / 553 Sqft
Call For Details

Check for available units

Contact us
A 3D floor plan of a small apartment with a kitchen, living room, and bathroom.
A3
Studio / 1 Bath / 562 Sqft
Call For Details

Check for available units

Contact us
A 3D rendered image of a small apartment with a kitchen, living room, and bathroom.
A4
Studio / 1 Bath / 598 Sqft
Call For Details

Check for available units

Contact us
A 3D floor plan of a small apartment with a kitchen, living room, and bathroom.
A5
Studio / 1 Bath / 689 Sqft
Call For Details

Check for available units

Contact us
A 3D floor plan of a small apartment with a kitchen, living room, and bedroom.
B1
1 Bed / 1 Bath / 782 Sqft
Call For Details

Check for available units

Contact us
B2
B2
1 Bed / 1 Bath / 795 Sqft
Call For Details

Check for available units

Contact us
A 3D floor plan of a small apartment with a kitchen, living room, and bedroom.
B3
1 Bed / 1 Bath / 801 Sqft
Call For Details

Check for available units

Contact us
A 3D floor plan of a small apartment with a kitchen, living room, and bedroom.
B4a
1 Bed / 1 Bath / 814 Sqft
Call For Details

Check for available units

Contact us
A 3D floor plan of a small apartment with a kitchen, living room, and bedroom.
B4b
1 Bed / 1 Bath / 822 Sqft
Call For Details

Check for available units

Contact us
A 3D floor plan of a small apartment with a kitchen, living room, and bedroom.
B5
1 Bed / 1 Bath / 803 Sqft
Call For Details

Check for available units

Contact us
A 3D floor plan of a small apartment with a kitchen, living room, and bathroom.
B6
1 Bed / 1 Bath / 822 Sqft
Call For Details

Check for available units

Contact us
A 3D floor plan of a small apartment with a kitchen, living room, and bedroom.
B7
1 Bed / 1 Bath / 851 Sqft
Call For Details

Check for available units

Contact us
A 3D floor plan of a small apartment with a kitchen, living room, and bathroom.
B8
1 Bed / 1 Bath / 845 Sqft
Call For Details

Check for available units

Contact us
A 3D floor plan of a small apartment with a kitchen, living room, and bathroom.
B9
1 Bed / 1 Bath / 864 Sqft
Call For Details

Check for available units

Contact us
A 3D floor plan of a small apartment with a kitchen, living room, and bedroom.
B10
1 Bed / 1 Bath / 894 Sqft
Call For Details

Check for available units

Contact us
A 3D floor plan of a house with a living room, kitchen, dining room, and bedrooms.
C1
1 Bed / 1 Bath / 1,061 Sqft
Call For Details

Check for available units

Contact us
A 3D floor plan of a house with a kitchen, living room, and two bedrooms.
C2
1 Bed / 1 Bath / 1,015 Sqft
Call For Details

Check for available units

Contact us
A 3D floor plan of a house with a kitchen, living room, and two bedrooms.
D1a
2 Beds / 2 Baths / 1,156 Sqft
Call For Details

Check for available units

Contact us
A 3D floor plan of a house with a kitchen, living room, and two bedrooms.
D1b
2 Beds / 2 Baths / 1,194 Sqft
Call For Details

Check for available units

Contact us
A 3D floor plan of a house with a kitchen, living room, and two bedrooms.
D2
2 Beds / 2 Baths / 1,206 Sqft
Call For Details

Check for available units

Contact us
A 3D floor plan of a house with a kitchen, living room, dining room, and bathroom.
D3
2 Beds / 2 Baths / 1,212 Sqft
Call For Details

Check for available units

Contact us
A 3D floor plan of a house with a kitchen, living room, and two bedrooms.
D4
2 Beds / 2 Baths / 1,232 Sqft
Call For Details

Check for available units

Contact us
A 3D floor plan of a house with a kitchen, living room, and two bedrooms.
D5
2 Beds / 2 Baths / 1,331 Sqft
Call For Details

Check for available units

Contact us
A 3D floor plan of a house with a kitchen, living room, and bedrooms.
D6
2 Beds / 2 Baths / 1,438 Sqft
Call For Details

Check for available units

Contact us
A 3D floor plan of a house with a kitchen, living room, and bedrooms.
E1
2 Beds / 3 Baths / 1,407 Sqft
Call For Details

Check for available units

Contact us

Policies

One-time pet fees $500

Pet limit 2 allowed.

View more
Monthly pet rent $40

No breed restrictions.

View more

The fees are estimates and actual amounts may vary. Pricing and availability are subject to change. For details, contact the property.


Amenities

Apartment amenities

  • Center Island w/ Built in Storage
  • Luxurious Bathroom
  • Wheelchair Access*
  • Spacious Walk in Closet
  • Dwelo Smart Apartment Technology
  • In-Home Washers & Dryers
  • High End Stainless Steel Appliances
  • Quartz Counter Top w/ Modern Cabinetry

Community amenities

  • Amenity Deck
  • Massage Room
  • Outdoor Water Lounge
  • Working Luxury Clubroom
  • State of the Art Fitness Center
  • Fire Pit with Comfortable Seating
  • TV Lounge
  • Clubhouse
  • Fitness Center

* Only available in select apartments


Ratings and reviews

4.5 Company rating
7.3K Reviews
Maintenance 4.5
Staff 4.5
Location 4.5
Parking 4.0
Noise 4.0
Amenities 4.5
Value 4.0

Property description

Comfortable, sophisticated, and familiar are the pillars of quality living at Brookside 51. Our unparalleled location just south of the Country Club Plaza in Brookside, our lavish collection of amenities, and our caliber of resident service offer you much more than an apartment community. Brookside 51 offers a lifestyle from the inside, out. Residents will enjoy amenities such as controlled...
Comfortable, sophisticated, and familiar are the pillars of quality living at Brookside 51. Our unparalleled location just south of the Country Club Plaza in Brookside, our lavish collection of amenities, and our caliber of resident service offer you much more than an apartment community. Brookside 51 offers a lifestyle from the inside, out. Residents will enjoy amenities such as controlled access throughout the entire building and a structured parking garage with direct access to every floor of the building. There is an on-site clubhouse with a gourmet kitchen that opens to an amenity deck, which includes a yoga terrace, fire pit, barbecue/outdoor grills, seating with an outdoor kitchen, and outdoor water lounge. For the convenience of our residents, Brookside 51 has an on-site fitness center with on-demand trainer, and massage room. Schedule a tour to see the community today.
Floorplans are artist's rendering. All dimensions are approximate. Actual products and specifications may vary in dimension or detail. Not all features are available in every rental home. Prices and availability are subject to change. SQFT listed is an approximate value for each unit. Please see a representative for details.

Neighborhood

Use the map to explore the neighborhood and see how it matches your interests.

5100 Oak St, Kansas City, MO 64112
Loading content, please wait...
Loading...

Contact information

Property managed by: Willow Bridge RentCafe CRM
 Company

Call leasing office: (833) 588-8752

Property office hours:
Today 9:00AM-6:00PM
  • Monday-Friday 9:00AM-6:00PM
  • Saturday 10:00AM-2:00PM

Explore popular searches
By lifestyle & amenities


Frequently asked questions

When were prices and availability for this property last updated?

Prices and availability for this property were last updated Today.

What are the most popular nearby apartments?

The most popular nearby apartments are: Brookside 51, The Sunset, Three Light Luxury Apartments and Two Light Luxury Apartments.

What neighborhood is Brookside 51 in?

Brookside 51 is located in the Central West Kansas City neighborhood.

What are the business hours?

The business hours are:

  • Monday-Friday 9:00AM-6:00PM
  • Saturday 10:00AM-2:00PM