


44 Washington
Schedule a tour
Floor plans


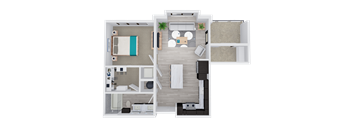
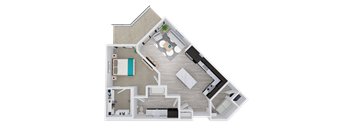
| Unit | Base rent | Availability | |
|---|---|---|---|
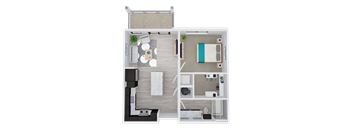
| 507 | $1,842 - $2,200 | Dec 23 |

| Unit | Base rent | Availability | |
|---|---|---|---|
| 206 | $2,767 - $3,377 | Dec 9 |
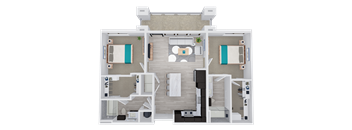
| Unit | Base rent | Availability | |
|---|---|---|---|
| 413 | $2,144 - $2,724 | Jan 25, 2027 |
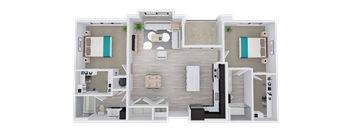
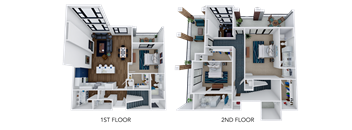
| Unit | Base rent | Availability | |
|---|---|---|---|
| 4406 | $4,650 | Dec 16 |
Check for available units
Contact us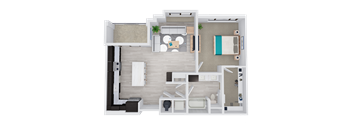
Check for available units
Contact us
Check for available units
Contact us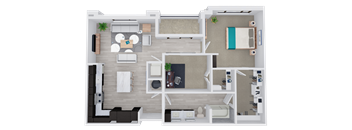
Check for available units
Contact us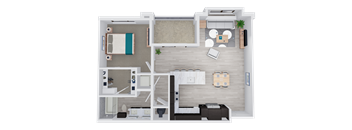
Check for available units
Contact us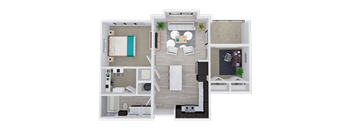
Check for available units
Contact us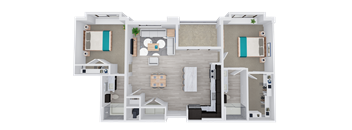
Check for available units
Contact us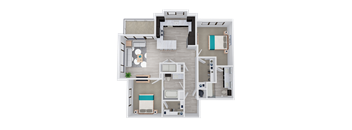
Check for available units
Contact us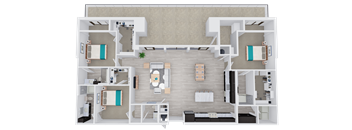
Check for available units
Contact us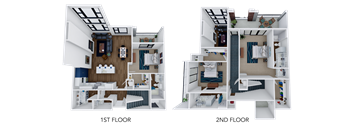
Check for available units
Contact us
Check for available units
Contact usWhat makes this property special?
Policies
There may be additional unit-specific fees. Please select a unit and move-in date here.
No breed or weight restrictions. 44 Washington is a pet-friendly apartment community and provides a wonderful place for not only you to live, but also a wonderful place for your pet to live! Pets are known to better your physical health and mental well-being. They also ensure a more active social life and lower stress at work. With all these benefits, we understand why you would want to have a lovable companion to greet you upon your return every evening. 44 Washington believes that pet-friendly apartments are an important part of life, which is why we have policies to accommodate pet ownership. With our exclusive Bark Park and Paw Spa, we know your 4-legged friends will love their new home. If you have any questions, please do not hesitate to call during our normal business hours to ask about our pet policies and our pet-friendly amenities. PET POLICY Pet Types: Cats & Dogs No Breed or Weight Restrictions Two pets max per apartment. PET FEES Fee: $335.00 Rent: $25.00
View moreThe fees are estimates and actual amounts may vary. Pricing and availability are subject to change. For details, contact the property.
Amenities
Apartment amenities
- Smart Apartments
- Electronic Smart Thermostat
- Private Patio/Balcony
- Modern Roller Window Shades
- Full Size Washers/Dryers
- Dedicated Laundry Room
- USB Outlets
- Full Size French Door Refrigerators with Ice Makers
- Gourmet Kitchen Islands
- Kitchen Tile Backsplash and Quartz Countertops
- Pantry
- Pull-Out Trash Drawer
- Stainless Steel Efficient Appliances
- Undercounter Beverage Cooler
- Microwave
- Dishwasher
- Garbage Disposals
- Coat Closet
- Vinyl Plank Flooring
- Plush Carpeting in Bedrooms and Closets
- Ceiling Fans
- Air Conditioner
- Cable Ready
- Clerestory Windows
- Barn Doors
- Dining Room
- Large Walk-In Closets
- Bathroom Double Vanities
- Bathroom Linen Cabinets or Closets
- Tub/Showers
- Walk-In Showers
- Furnished Apartments Available
Community amenities
- Pool, Hot Tub, Waterfall, and Swim-Up Pool Bar
- Pool Deck with Modern Lounge Chairs and Private Cabanas
- Outdoor Grills and TVs
- Outdoor Ping Pong Table
- Outdoor Fire Pits and Seating Areas
- Package Receiving and Overflow Package Room with Cold Storage
- Guest Suite
- 24-Hour Fitness Center
- Private Studio Rooms
- Free Weights
- Clubhouse
- Resident Lounge with TVs, Pool Table and Billiards Area
- Complimentary Resident Services
- Monthly Resident Events
- Covered Parking
- Media Lounge
- Wheels on Washington
- Bark Park
- Paw Spa
- Massage Room
- Tanning Room with Stand-Up Tanning Bed
- Private Spray Tans
- Community Kitchen
- Multipurpose Meeting Room for Entertaining and Business
- Summer Kitchen with Ice Machine
- Local Artwork Throughout Community
- Elevators
- Indoor and Outdoor Monitored Security Cameras
- Controlled Access
- Flexible Rental Payment Options
- Worry Free, 24-Hour On-Call Maintenance
- Professionally Managed by Block Multifamily Group
Property description
44 Washington offers 1, 2 & 3 Bedroom Apartments in Kansas City, MO that run from a 552 square foot one-bedroom to two-story penthouses clearing 2,100 square feet. The range also draws renters comparing apartments in Westport Kansas City, a short walk north. Every plan runs on Smart Apartment technology, with the door lock, thermostat, and light switches controlled through a mobile app or Amazon Alexa. Quartz countertops, tile backsplashes, and full-size French door refrigerators with ice makers are standard, and furnished options are available. Layouts and Square Footage by Bedroom Count Plans group into three-bedroom counts, with den variations inside the one-bedroom collection. Private patios or balconies, vinyl plank flooring, and large walk-in closets fitted with wall hooks and shelving run throughout. One Bedroom Apartment Homes One-bedroom plans run from 552 square feet up to 941 square feet across ten layouts, each with a single bath. Two of them add a den, at 765 and 941 square feet, for a workspace that does not borrow from the bedroom. Gourmet kitchen islands appear in most of these homes. Two Bedroom, Two Bath Apartment Homes Five two-bedroom plans sit between 943 and 1,207 square feet, all with two full baths. Splitting two baths across two bedrooms keeps these layouts practical for shared living. Bathroom double vanities and walk-in showers are found in most of the collection. Three-Bedroom Homes and the Villas at 44 The C1 plan offers 1,974 square feet with two and a half baths on a single level. The Villas penthouses run 2,118 to 2,167 square feet as two-story homes with three and a half baths, custom kitchens, and custom closet built-ins. Compare every layout in person and claim the one that fits. Apply Today.
Neighborhood
Contact information

- Monday 9:00AM-6:00PM
- Tuesday 9:00AM-6:00PM
- Wednesday 9:00AM-6:00PM
- Thursday 9:00AM-6:00PM
- Friday 9:00AM-6:00PM
- Saturday 10:00AM-5:00PM
Call today to schedule an appointment or for more information!