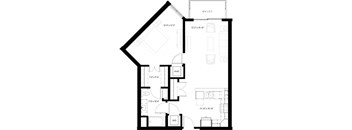
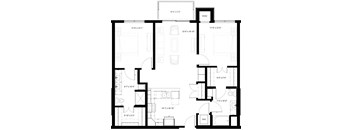
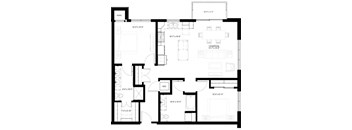
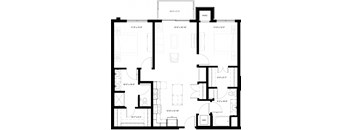
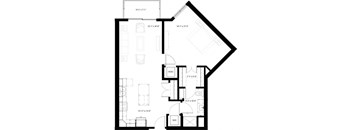
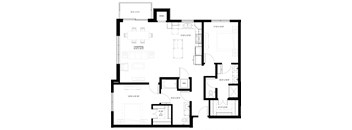
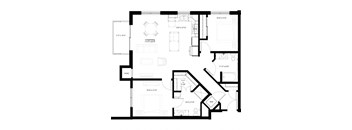
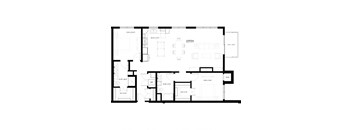
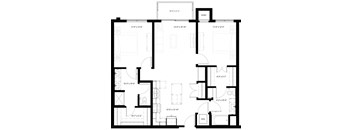
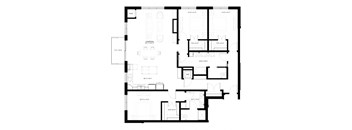
Base rent $1,491 - $3,074
Beds Studio-3 Beds
Baths 1-2

Landsby On Penn

6200 Penn Ave. S, Richfield, MN

Schedule a tour

Select a date to start scheduling a tour.
Loading...

Floor plans

Updated today
This listing displays total monthly cost, which is the base rent including recurring monthly fees and costs as provided by the property. It does not include application fees, variable costs, and optional charges such as application fees, utility costs, pet charges, etc.
Balsam
Balsam
1 Bed / 1 Bath / 813 Sqft
$2,099 - $2,133
Unit Total monthly cost Availability
609 $2,099 Now
View
606 $2,133 Aug 5
View
Pine
Pine
1 Bed / 1 Bath / 813 Sqft
$2,020
Unit Total monthly cost Availability
303 $2,020 Now
View
Ash
Ash
1 Bed / 1 Bath / 813 Sqft
$1,780 - $2,003
Unit Total monthly cost Availability
407 $1,780 Now
View
208 $2,003 Now
View
Birch
Birch
1 Bed / 1 Bath / 831 Sqft
$1,899 - $2,063
Unit Total monthly cost Availability
411 $1,899 Now
View
311 $2,063 Jul 6
View
Hickory
Hickory
2 Beds / 2 Baths / 1,303 Sqft
$2,699 - $2,974
Unit Total monthly cost Availability
501 $2,699 Now
View
402 $2,699 Now
View
Poplar
Poplar
2 Beds / 2 Baths / 1,115 Sqft
$2,450
Unit Total monthly cost Availability
416 $2,450 Now
View
Juniper
Juniper
Studio / 1 Bath / 637 Sqft
$1,491 - $1,679
Unit Total monthly cost Availability
328 $1,626 May 30
View
628 $1,679 Jul 25
View
Fir
Fir
1 Bed / 1 Bath / 813 Sqft
$2,186
Unit Total monthly cost Availability
207 $2,186 Jun 7
View
Maple
Maple
2 Beds / 2 Baths / 1,134 Sqft
$2,670 - $2,685
Unit Total monthly cost Availability
625 $2,685 Jul 18
View
204 $2,670 Aug 8
View
Willow
Willow
2 Beds / 2 Baths / 1,438 Sqft
$3,074
Unit Total monthly cost Availability
332 $3,074 Sep 12
View
Ironwood
Ironwood
2 Beds / 2 Baths / 1,146 Sqft
$2,794
Unit Total monthly cost Availability
626 $2,794 May 31
View
Magnolia
Magnolia
Studio / 1 Bath / 492 Sqft
Ask for pricing

Check for available units

Contact us
Tamarack
Tamarack
Studio / 1 Bath / 649 Sqft
Ask for pricing

Check for available units

Contact us
Mulberry
Mulberry
Studio / 1 Bath / 637 Sqft
Ask for pricing

Check for available units

Contact us
Cedar
Cedar
1 Bed / 1 Bath / 751 Sqft
Ask for pricing

Check for available units

Contact us
Hemlock
Hemlock
1 Bed / 1 Bath / 813 Sqft
Ask for pricing

Check for available units

Contact us
Spruce
Spruce
1 Bed / 1 Bath / 813 Sqft
Ask for pricing

Check for available units

Contact us
Elm
Elm
1 Bed / 1 Bath / 856 Sqft
Ask for pricing

Check for available units

Contact us
Alder
Alder
2 Beds / 2 Baths / 1,146 Sqft
Ask for pricing

Check for available units

Contact us
Aspen
Aspen
2 Beds / 2 Baths / 1,168 Sqft
Ask for pricing

Check for available units

Contact us
Oak
Oak
3 Beds / 2 Baths / 1,796 Sqft
Ask for pricing

Check for available units

Contact us

Policies

Application fees $50

There may be additional unit-specific fees. Please select a unit and move-in date here.

One-time pet fees $300

Monthly pet rent $35

Pet limit 2 allowed. Additional one-time fee of $200 for a second pet.

View more
One-time pet fees $300

Monthly pet rent $65

Pet limit 2 allowed. No breed restrictions. Additional one-time fee of $200 for a second pet.

View more

Pets allowed. Must Be Spayed/Neutered. Max 2 allowed.

View more

The fees are estimates and actual amounts may vary. Pricing and availability are subject to change. For details, contact the property.

Cost calculator

See initial one-time fees and calculate total monthly cost based on different lease options. 

View more
Rent specials

New Lower Rents on Select Homes Tour today and ask about our Look & Lease move-in gift. *Pricing and specials are subject to change. Additional restrictions may apply. Listed pricing may include an incentive applied. Offers vary by floor plan.

Check details about rent specials

Amenities

Apartment amenities

  • Patio/Balcony
  • Window Coverings
  • Carpeting
  • Gas Range
  • Efficient Appliances
  • Extra Storage
  • Refrigerator
  • Microwave
  • Large Closets
  • Disposal
  • Dishwasher
  • Creek Flooring
  • Pepperbark Flooring
  • Brown Cabinets
  • White Cabinets
  • Premium Appliance Package in Select Units
  • Fireplace in Select Units
  • Balcony
  • Washer/Dryer

Community amenities

  • Garage
  • Package Receiving
  • Sundeck
  • Guest Room
  • Elevator
  • Controlled Access/Gated
  • On-Site Maintenance
  • Bike Racks
  • Fitness Center
  • On-Site Management
  • Business Center
  • Grill Stations
  • Pet Washing Stations
  • Central Terrace
  • Temperature Controlled Parking Garage
  • Maker Space
  • Coworking Spaces
  • 7th Floor Sky Deck with Downtown Views
  • Entertainment Suite
  • Clubroom
  • Coffee Bar

Services

We prioritize your convenience with Renter Essentials that help you move in easily and live comfortably at Landsby On Penn.

  • Flex rent payments

Ratings and reviews

4.5 Fabulous
4 Reviews
Parking 5.0
Amenities 5.0
Maintenance 5.0
Staff 5.0
Value 5.0
Location 5.0
Noise 4.5
Anonymous Verified Resident
Oct 1, 2023

I have lived here for about 6 months and its been amazing. Great location, and amenities. Everyone that lives here is super friendly and all ages.

James G. Verified Resident
Jun 28, 2023

clean quiet comfortable. Highly recoemended

Anonymous Verified Resident
May 2, 2023

Not a bad place to live. It was hard to get use to hearing the air on all the time. The TV mounting fee is absurd.

Sirah G. Current Resident
Jun 11, 2022

I love my new apartment at Landsby on Penn. The staff have been wonderful, prompt and professional. The common spaces are designed beautifully. I'm used to city living but wondered if noise would bother me here. It is surprisingly quiet. Rooftop deck is awesome. Workout room is fully appointed. I'm looking forward to using the makers space to do a few DIY projects for my home. I highly recommend checking out Landsby on Penn! Oh almost forgot, you can walk across the parking lot to Lund's & Byerly's.....so convenient.


Building details

1 buildings in the community 132 apartments in the community 6 stories per building Building constructed in 2022

Property description

Landsby on Penn is located at 6200 Penn Ave. S Richfield, MN and is managed by Whitecap Management LLC, a reputable property management company with verified listings on RENTCafe. Landsby on Penn offers Studio to 3 bedroom apartments ranging in size from 492 to 1796 sq.ft. Amenities include Air Conditioner, Bike Racks, Business Center, Fitness Center, On-Site Maintenance and more. Property is...
Landsby on Penn is located at 6200 Penn Ave. S Richfield, MN and is managed by Whitecap Management LLC, a reputable property management company with verified listings on RENTCafe. Landsby on Penn offers Studio to 3 bedroom apartments ranging in size from 492 to 1796 sq.ft. Amenities include Air Conditioner, Bike Racks, Business Center, Fitness Center, On-Site Maintenance and more. Property is located in the 55423 ZIP code. For more details, contact our office at (612) 662-1002 or use the online contact form and we will get back to you as soon as possible.

Neighborhood

Use the map to explore the neighborhood and see how it matches your interests.

6200 Penn Ave. S, Richfield, MN 55423
Loading content, please wait...
Loading...

Contact information

Property managed by: Whitecap Management LLC

Call leasing office: (612) 662-1002

Property office hours:
Today 9:00AM-6:00PM
  • Monday 9:00AM-6:00PM
  • Tuesday 9:00AM-6:00PM
  • Wednesday 9:00AM-6:00PM
  • Thursday 9:00AM-6:00PM
  • Friday 9:00AM-6:00PM

Explore popular searches
By lifestyle & amenities

Explore more rentals


Frequently asked questions

When were prices and availability for this property last updated?

Prices and availability for this property were last updated Today.

What floorplans are available?

The following floorplans are available: studio apartments from $1,491, 1-bedroom apartments from $1,780 and 2-bedrooms apartments from $2,450.

What are the most popular nearby apartments?

The most popular nearby apartments are: Landsby On Penn, The Original at West Lake Quarter, 365 Nicollet and The Central.

What are the business hours?

The business hours are:

  • Monday 9:00AM-6:00PM
  • Tuesday 9:00AM-6:00PM
  • Wednesday 9:00AM-6:00PM
  • Thursday 9:00AM-6:00PM
  • Friday 9:00AM-6:00PM