&cropxunits=300&cropyunits=200&width=550&quality=80&height=450&mode=crop "Howe - studio - 390 sq. ft.")


&cropxunits=300&cropyunits=200&width=550&quality=80&height=450&mode=crop "Fitness center")
The Central
Schedule a tour
Floor plans
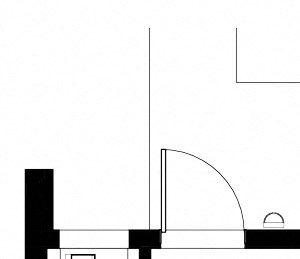&cropxunits=300&cropyunits=259&width=352&quality=90&height=130 "Lynhurst 2-bedroom floor plan")
| Unit | Total monthly cost | Availability | |
|---|---|---|---|
| 104 | $1,672 | Now |
&cropxunits=300&cropyunits=383&width=352&quality=90&height=130 "Kingfield 2-bedroom floor plan")
| Unit | Total monthly cost | Availability | |
|---|---|---|---|
| 110 | $1,643 | Nov 5 |
&cropxunits=300&cropyunits=200&width=352&quality=90&height=130 "Nokomis")
| Unit | Total monthly cost | Availability | |
|---|---|---|---|
| 303 | $1,608 | Oct 28 |
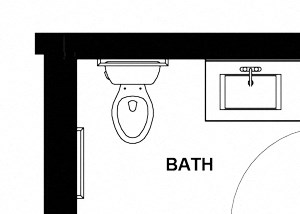&cropxunits=300&cropyunits=214&width=352&quality=90&height=130 "Page studio floor plan at The Central in Minneapolis MN")
Check for available units
Contact us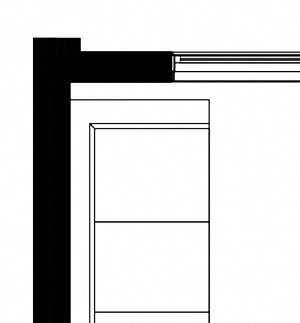&cropxunits=300&cropyunits=323&width=352&quality=90&height=130 "Ecco studio floor plan")
Check for available units
Contact us&cropxunits=300&cropyunits=153&width=352&quality=90&height=130 "Howe studio floor plan")
Check for available units
Contact us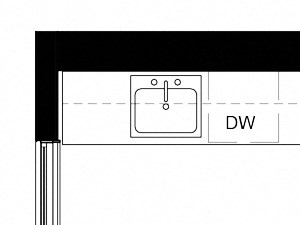&cropxunits=300&cropyunits=225&width=352&quality=90&height=130 "Harriet 1-bedroom floor plan")
Check for available units
Contact us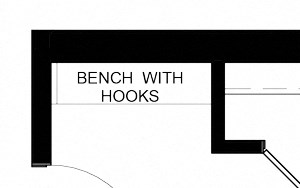&cropxunits=300&cropyunits=188&width=352&quality=90&height=130 "Bryant 1-bedroom floor plan")
Check for available units
Contact us&cropxunits=300&cropyunits=345&width=352&quality=90&height=130 "Carag 1-bedroom floor plan")
Check for available units
Contact us&cropxunits=300&cropyunits=285&width=352&quality=90&height=130 "Lyndale-B 1-bedroom floor plan")
Check for available units
Contact us&cropxunits=300&cropyunits=299&width=352&quality=90&height=130 "Lyndale-A 1-bedroom ADA-compliant floor plan")
Check for available units
Contact us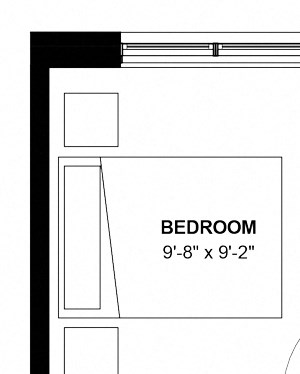&cropxunits=300&cropyunits=374&width=352&quality=90&height=130 "Longfellow 2-bedroom floor plan")
Check for available units
Contact us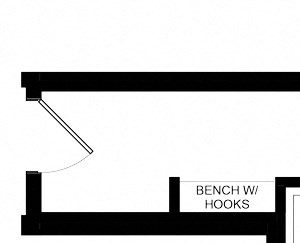&cropxunits=300&cropyunits=243&width=352&quality=90&height=130 "Powderhorn 3-bedroom floor plan")
Check for available units
Contact us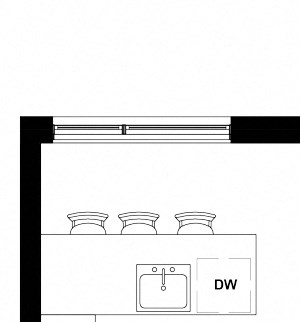&cropxunits=300&cropyunits=322&width=352&quality=90&height=130 "Tangletown 3-bedroom floor plan")
Check for available units
Contact usPolicies
There may be additional unit-specific fees. Please select a unit and move-in date here.
Pet limit 2 allowed. Limit of 2 pets per home. No weight or age limits. Declawing is not required.
View morePet limit 2 allowed. Limit of 2 pets per home. No weight or age limits. Breed inclusive. All breeds are welcome. (Yes, we mean it.).
View moreThe fees are estimates and actual amounts may vary. Pricing and availability are subject to change. For details, contact the property.
See initial one-time fees and calculate total monthly cost based on different lease options.
View moreGet 1 month free on select apartments. Limited-time offer. Details may apply. Please contact us for more information. Join our Priority List to receive first access to upcoming apartment homes across any three CIP communities of your choice and an automatic cash savings of $150 off your first month's rent. Contact us to learn more about Priority List perks. Offers vary by floor plan.
Check detailsAmenities
Apartment amenities
- Oversized seven-foot windows for generous natural light
- Efficient apartment layouts designed for smart city living
- Modern and stylish finishes
- Space-saving Murphy beds in select studio homes
- Sleek, soft-close cabinetry
- Stainless-steel appliances
- Built-in microwave
- Dishwasher
- Refrigerator
- Quartz countertops
- Fresh, white subway tile in the kitchen
- Private exterior entrances in select homes
- Excellent views of downtown Minneapolis from north-facing homes
- In-home washer and dryer in three-bedroom homes
- Nine-foot ceilings
- Hardwood-style flooring
- Smart thermostats with remote access & geofencing
- High-speed fiber internet access options
Community amenities
- Heated, indoor bike racks/storage
- Award-winning onsite maintenance team with 24-hour emergency service
- Heated, indoor parking
- Fitness center
- Pet-friendly
- Smoke-free community
- Electronic package lockers for easy delivery and pick up
- 24/7 controlled-access building entries
- Card operated washer and dryer on floors 2, 3, and 4
- Connected neighborhood only minutes from uptown and downtown
- Rooftop patio with outdoor grill
- Community room
- Free Wi-Fi in common areas
- Elevator
- Recycling
- Short-term leases available. Please contact us for details.
- Earn points on rent with Bilt Rewards
We prioritize your convenience with Renter Essentials that help you move in easily and live comfortably at The Central.
- Flex rent payments
3D tours
Property description
The Central offers efficient floor plans designed for smart, streamlined living in South Minneapolis. Choose from micro-studio, one-, two-, and three-bedroom apartments with modern finishes, practical layouts, and options for a range of space needs and budgets. From compact studios to larger multi-bedroom layouts, each apartment is designed to help you make the most of your space. Murphy beds are available in select studios for even more flexibility. Washers and dryers are available on each floor, and all three-bedroom apartments include an in-home washer and dryer. We offer short-term lease options. For more details and to receive your personalized quote, please contact our leasing team. We're here to help! Have a question? Check out our FAQ page or Contact Us to connect with our team — we’re happy to help you find your perfect home at The Central.
Neighborhood
Use the map to explore the neighborhood and see how it matches your interests.
Contact information
.png?crop=(0,0,300,199)&cropxunits=300&cropyunits=199&width=75&quality=90 "CIP Logo White")
- Monday 9:00AM-6:00PM
- Tuesday 9:00AM-6:00PM
- Wednesday 9:00AM-6:00PM
- Thursday 9:00AM-6:00PM
- Friday 9:00AM-6:00PM
- Saturday 9:00AM-5:00PM
Tours available Monday through Saturday by appointment.