


Floor plans
Updated today
This listing displays base rent, which is the rent provided by the property and may not include recurring monthly fees and costs. Contact the property for more information.
It does not include application fees, variable costs, and optional charges such as application fees, utility costs, pet charges, etc.
$Some units at this property may be income restricted

1 BR B
1 Bed
/ 1 Bath
/ 667 Sqft
Check for available units
Contact us
1 BR C
1 Bed
/ 1 Bath
/ 672 Sqft
Check for available units
Contact us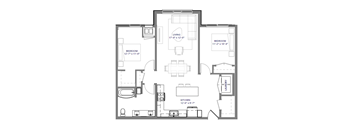
2 BR B
2 Beds
/ 1 Bath
/ 966 Sqft
Check for available units
Contact us
2 BR C
2 Beds
/ 1 Bath
/ 977 Sqft
Check for available units
Contact us
2 BR D
2 Beds
/ 1 Bath
/ 1,013 Sqft
Check for available units
Contact us
3 BR B
3 Beds
/ 2 Baths
/ 1,189 Sqft
Check for available units
Contact us
3 BR C
3 Beds
/ 2 Baths
/ 1,154 Sqft
Check for available units
Contact us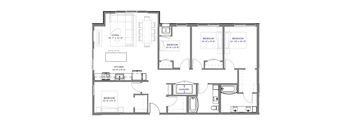
4 BR B
4 Beds
/ 2 Baths
/ 1,400 Sqft
Check for available units
Contact us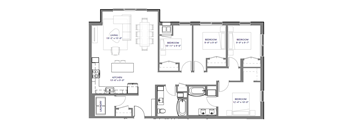
4 BR C
4 Beds
/ 2 Baths
/ 1,374 Sqft
Check for available units
Contact us
4 BR D
4 Beds
/ 2.5 Baths
/ 1,525 Sqft
Check for available units
Contact usAmenities
Apartment amenities
- Wheelchair Access
- Washer/Dryer In-Unit
- Extra Storage
- Energy Efficient Appliances
- Dishwasher
- Cable/Internet Ready
- Air Conditioner
- Refrigerator
- View
- Window Coverings
- Microwave
- Large Closets
Community amenities
- Community Room
- Recycling
- Playground
- On-Site Maintenance
- Public Transportation
- Package Receiving
- On-Site Management
- Off Street Parking
- High Speed Internet
- Fitness Center
- Garage
- Elevator
- Courtyard
- Controlled Access/Gated
- Bike Storage/Room
- BBQ/Picnic Area
- Maker's Space
Building details
1 buildings in the community
65 apartments in the community
4 stories per building
Building constructed in 2026
Neighborhood
Use the map to explore the neighborhood and see how it matches your interests.
Loading...
Contact information

Call leasing office:
(651) 401-6230