Base rent $1,184 - $1,631
Beds 1-3 Beds
Baths 1-2

Kenyon Green

18430 Kenyon Avenue, Lakeville, MN

Request a tour

Select a date to start scheduling a tour.
Loading...

Floor plans

Updated today
This listing displays base rent, which is the rent provided by the property and may not include recurring monthly fees and costs. Contact the property for more information. It does not include application fees, variable costs, and optional charges such as application fees, utility costs, pet charges, etc.
$Some units at this property may be income restricted
A floor plan for a one bedroom, one bathroom apartment of 760 square feet.
Clover | 1 Bedroom
1 Bed / 1 Bath / 750 Sqft
$1,184

Check for available units

Contact us
A floor plan for a one bedroom, one bathroom apartment of 751 square feet.
Fern | 1 Bedroom
1 Bed / 1 Bath / 751 Sqft
$1,184

Check for available units

Contact us
A floor plan for a two bedroom, two bathroom apartment of 965 square feet.
Sage | 2 Bedroom
2 Beds / 2 Baths / 965 - 966 Sqft
$1,416

Check for available units

Contact us
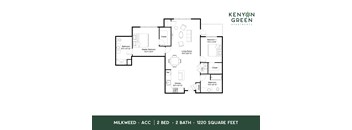
A floor plan for a 2 bedroom, 2 bathroom apartment of 1220 square feet.
Milkweed ACC | 2 Bedroom
2 Beds / 2 Baths / 1,220 Sqft
$1,416

Check for available units

Contact us
A floor plan for a 2 bedroom, 2 bathroom apartment of 821 square feet.
Ivy | 2 Bedroom
2 Beds / 2 Baths / 982 - 984 Sqft
$1,416

Check for available units

Contact us
A floor plan for a 3 bedroom, 2 bathroom apartment with a total area of 1251 square feet.
Aster | 3 Bedroom
3 Beds / 2 Baths / 1,251 Sqft
$1,631

Check for available units

Contact us
A floor plan for a 3 bedroom, 2 bathroom apartment of 1301 square feet.
Goldenrod | 3 Bedroom
3 Beds / 2 Baths / 1,289 - 1,301 Sqft
$1,631

Check for available units

Contact us
A black and white floor plan for a Kenyan Green apartment.
Willow | 3 Bedroom
3 Beds / 2 Baths / 1,289 Sqft
$1,631

Check for available units

Contact us

What makes this property special?

Apartments here include in-home washer and dryer, efficient appliances, a dishwasher, and a microwave. Large closets and air conditioning add everyday convenience. Community features include a fitness center, elevator, package receiving, off-street parking, and underground parking included in rent.

Policies

Security deposit $500

Application fees $40
Security pet deposit $150

Monthly pet rent $25
Security pet deposit $150

Monthly pet rent $50

Breed restrictions apply.

View more

Pets allowed. Bader utilizes PetScreening.com to screen household pets, validate reasonable accommodation requests for assistance animals, and confirm every resident understands our pet policies. To facilitate the screening and validation process, PetScreening offers our applicants and residents help in managing pet and animal records. For more information visit: babcockcrossing.petscreening.com. Max 2 pets per apartment home.

View more

The fees are estimates and actual amounts may vary. Pricing and availability are subject to change. For details, contact the property.


Amenities

Apartment amenities

  • Efficient Appliances
  • Dishwasher
  • Microwave
  • Washer/Dryer
  • Air Conditioner
  • Large Closets

Community amenities

  • Fitness Center
  • On-Site Management
  • Package Receiving
  • Off Street Parking
  • Elevator
  • Underground Parking included in rent
Additional fees for this community include: Non-Optional Fees Application fee: $40/adult Utility Fees: Electricity – Paid for by resident     Gas – Paid for by property Heat – Paid for by property Water/Sewer/Trash – Paid for by property If you are working with emergency assistance or have an agency that will be paying your deposit and/or application fee, please contact the office for assistance.

Ratings and reviews

4.0 Company rating
655 Reviews
Parking 4.0
Location 4.5
Value 4.0
Noise 4.0
Staff 4.5
Maintenance 4.0
Amenities 4.0

Building details

5 buildings in the community 64 apartments in the community 3 stories per building Building constructed in 2027

Property description


Floorplans Coming Soon Stay tuned to explore the thoughtfully designed floorplan options that Kenyon Green will have to offer. Each home will be crafted with comfort, style, and everyday functionality in mind. More details and layouts will be available soon.

Neighborhood

A lively south-side neighborhood built around big-box shopping and everyday essentials, with Burnsville Center and Fairview Ridges Hospital. • JCPenney and Target make this an easy spot for folks who like to run errands all in one trip. • There's no shortage of health and dental clinics here, with Park Nicollet and Allina Health Clinic rounding out a full slate of routine care. • Lakeville Brewing Company and Ernie Pub & Grille give locals some casual options when it’s time to eat out.
18430 Kenyon Avenue, Lakeville, MN 55044
Loading content, please wait...
Loading...

Contact information

Property managed by: Bader Management, Inc

Call leasing office: (952) 542-6140


Frequently asked questions

When were prices and availability for this property last updated?

Prices and availability for this property were last updated Today.

What floorplans are available?

The following floorplans are available: 1-bedroom apartments from $1,184, 2-bedrooms apartments from $1,416 and 3-bedrooms apartments from $1,631.

What are the most popular nearby apartments?

The most popular nearby apartments are: Kenyon Green, Lakeville Pointe Apartments, Harvest Run and 10567 165th St W.

How many units are available?

Currently, Kenyon Green has 44 available units.