.jpg?width=550&quality=80&height=450&mode=crop "Main Living Room")
.jpg?width=550&quality=80&height=450&mode=crop "Modern Kitchen")
.jpg?width=550&quality=80&height=450&mode=crop "Spacious Bedroom")
.jpg?width=550&quality=80&height=450&mode=crop "Patio Area")
.jpg?width=550&quality=80&height=450&mode=crop "Primary Bedroom")
Harvest Run
Request a tour
Floor plans
Policies
There may be additional unit-specific fees. Please select a unit and move-in date here.
Pet limit 2 allowed. Breed restrictions apply - call for details.
View morePets allowed. Bader utilizes PetScreening.com to screen household pets, validate reasonable accommodation requests for assistance animals, and confirm every resident understands our pet policies. To facilitate the screening and validation process, PetScreening offers our applicants and residents help in managing pet and animal records. For more information visit: foxtailhollow.petscreening.com. Max 2 pets per apartment home.
View moreThe fees are estimates and actual amounts may vary. Pricing and availability are subject to change. For details, contact the property.
See initial one-time fees and calculate total monthly cost based on different lease options.
View moreAmenities
Apartment amenities
- In Unit Washer/Dryer
- Stainless Steel Appliances
- Quartz Countertops
- Fireplace
- Carpeted Bedrooms
Community amenities
- Attached Garage
- High Speed Internet
Property description
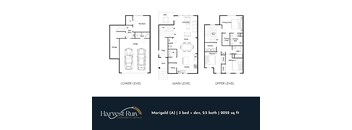
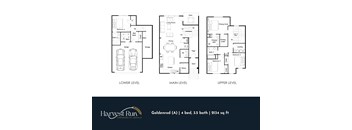
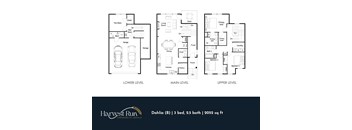
Harvest Run offers 3- and 4-bedroom townhomes for rent in Lakeville, and every layout measures more than 2,000 square feet. All three floor plans share quartz kitchens, attached two-car garages, and in-unit laundry, so your choice comes down to how many bedrooms and bathrooms fit your routine. With just 15 homes in the community, each plan is available in limited numbers. The Marigold, Dahlia, and Goldenrod Layouts Each plan features an open-concept living space that leaves room to cook, gather, and work. Three-Bedroom Townhomes Three-bedroom townhomes come in two layouts, the Marigold and the Dahlia, each with 2.5 bathrooms in a 2,014-square-foot layout. Two distinct designs let you compare how the kitchen, living, and bedroom spaces flow before choosing the one that suits you. The Dahlia townhome features a gas fireplace, perfect for those chilly Minnesota evenings. Four-Bedroom Townhomes The Goldenrod is Harvest Run's largest plan, with four bedrooms, 3.5 bathrooms, and 2,112 square feet. The extra bedroom can serve as a guest room, a home office, or space for a hobby you have been waiting to spread out. It keeps the same attached garage and mud room entry found in every other plan. Features Shared by Every Plan No matter which layout you choose, a mud room just off the garage gives boots and coats a home before they reach the living area. A built-in desk sets up a ready-made workspace, and carpeted bedrooms keep sleeping areas quiet and comfortable. Luxury vinyl plank flooring and stainless steel appliances carry that same high-end finish throughout this Lakeville community. Tour the Marigold, Dahlia, and Goldenrod to find your Harvest Run fit.
Neighborhood
Use the map to explore the neighborhood and see how it matches your interests.
&cropxunits=300&cropyunits=44&width=75&quality=90 "Bader Logo")