.jpg?width=550&quality=80&height=450&mode=crop "a living room with furniture")
.jpg?width=550&quality=80&height=450&mode=crop "a community room with a kitchen with dark cabinets and a wooden table")
.jpg?width=550&quality=80&height=450&mode=crop "a bedroom with a large bed")
Base rent
$1,415 - $4,224
Beds
1-2 Beds
Baths
1-2
The Gallery Apartments
200 E Burnsville Pkwy,
Burnsville, MN
Request a tour
Select a date to start scheduling a tour.
Loading...
Floor plans
Updated today
This listing displays base rent, which is the rent provided by the property and may not include recurring monthly fees and costs. Contact the property for more information.
It does not include application fees, variable costs, and optional charges such as application fees, utility costs, pet charges, etc.

The Calisota
1 Bed
/ 1 Bath
/ 658 Sqft

The Brookview
1 Bed
/ 1 Bath
/ 935 Sqft

The Willow
1 Bed
/ 1 Bath
/ 711 Sqft

Willow ADA
1 Bed
/ 1 Bath
/ 728 Sqft
| Unit | Base rent | Availability | |
|---|---|---|---|
| 2127 | $1,473 - $2,668 | Nov 1 |

The Brix
1 Bed
/ 1 Bath
/ 711 Sqft
| Unit | Base rent | Availability | |
|---|---|---|---|
| 1204 | $1,499 - $2,580 | Now |

The Cru
1 Bed
/ 1 Bath
/ 711 Sqft
| Unit | Base rent | Availability | |
|---|---|---|---|
| 1103 | $1,528 - $2,600 | Nov 1 |
.jpg?width=352&quality=90&height=130 "The Picollo Floor Plan")
The Picollo
1 Bed
/ 1 Bath
/ 645 Sqft
| Unit | Base rent | Availability | |
|---|---|---|---|
| 1112 | $1,415 - $2,447 | Now |

The Ruby
1 Bed
/ 1 Bath
/ 875 Sqft
| Unit | Base rent | Availability | |
|---|---|---|---|
| 1420 | $1,836 - $3,117 | Now |

The Shiraz
1 Bed
/ 1 Bath
/ 935 Sqft
| Unit | Base rent | Availability | |
|---|---|---|---|
| 1224 | $1,725 - $2,940 | Now |

The Solera
1 Bed
/ 1 Bath
/ 796 Sqft
| Unit | Base rent | Availability | |
|---|---|---|---|
| 1426 | $1,628 - $2,759 | Nov 1 |
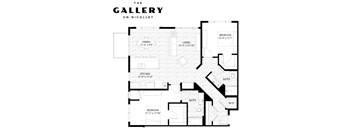
The Chateau
2 Beds
/ 2 Baths
/ 1,286 - 1,324 Sqft
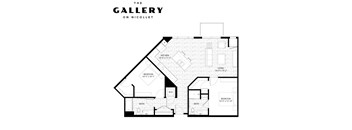
The Alexis
2 Beds
/ 2 Baths
/ 1,156 Sqft
| Unit | Base rent | Availability | |
|---|---|---|---|
| 2217 | $1,992 - $3,629 | Now |

The Parley
2 Beds
/ 1 Bath
/ 963 Sqft
| Unit | Base rent | Availability | |
|---|---|---|---|
| 2337 | $1,852 - $3,406 | Now |
3D tour
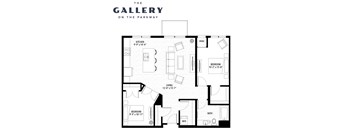
The Chianti
2 Beds
/ 1 Bath
/ 1,037 Sqft
| Unit | Base rent | Availability | |
|---|---|---|---|
| 1314 | $1,897 - $3,199 | Now |
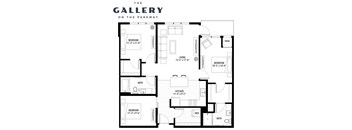
The Flight
2 Beds
/ 2 Baths
/ 1,211 Sqft
| Unit | Base rent | Availability | |
|---|---|---|---|
| 1412 | $2,289 - $3,823 | Now |
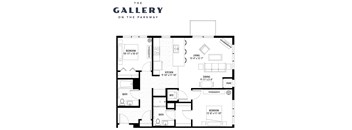
The Port
2 Beds
/ 2 Baths
/ 1,124 Sqft
| Unit | Base rent | Availability | |
|---|---|---|---|
| 1131 | $2,023 - $3,400 | Nov 1 |
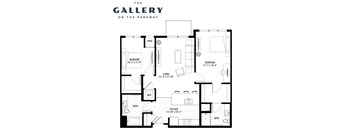
The Press
2 Beds
/ 2 Baths
/ 1,091 Sqft
| Unit | Base rent | Availability | |
|---|---|---|---|
| 1210 | $1,985 - $3,339 | Now |
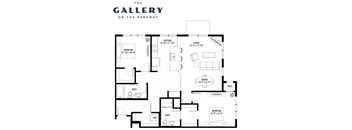
The Vintage
2 Beds
/ 2 Baths
/ 1,294 Sqft
| Unit | Base rent | Availability | |
|---|---|---|---|
| 1301 | $2,287 - $3,820 | Dec 1 |
Policies
Security deposit
$250
There may be additional unit-specific fees. Please select a unit and move-in date here.
Cats allowed.Dogs allowed.Breed Restrictions Apply - Call for Details!.
View moreThe fees are estimates and actual amounts may vary. Pricing and availability are subject to change. For details, contact the property.
Amenities
At The Gallery Apartments, you’re always in the spotlight – and our seemingly countless amenities reflect that. We strive to deliver quality and quantity, so it goes without saying that our upscale lounge areas and luxury apartments in Burnsville are crafted to suit your every need. But why talk about it when you’ve got the entire list of perks right here?
Apartment amenities
- In-Home Full Size Washer/Dryer
- Patio/Balcony
- 9-10ft Ceilings
- Walk-In Closets
- Wood Plank Flooring
- Whirlpool SS Kitchen Appliances (Gallery on the Parkway)
- Samsung SS Kitchen Appliances (Gallery on Nicollet)
- Walk-In Showers
- Granite Countertops
- Large Soaking Tubs
- Kitchen Islands
- *Kitchen Tile Backsplashes
- SALTO Apartments Door Locks
- Gooseneck Kitchen Faucet
- Fiber High Speed Internet
- Central Heating and Cooling with Programmable Thermostat
- LED Lighting
Community amenities
- Package Receiving
- Bike Racks
- SALTO Controlled Access Apartments
- Pool & Sundeck
- Multi-Use Courtyard with Grilling Station
- Elevators
- Fiber High Speed Internet
- On-Site Professional Management
- On-Site Maintenance
- Climate Controlled Parking Garage & Off-Street Parking
- 24/7 Fitness Center & Yoga Studio
- Cozy Wine Cellar Room
- 24/7 Coffee Station
- Lounge with Entertaining Kitchen
- Numerous Lounges and Work-from-home Spaces
- Pet Wash Station
Get to know the features you’ll enjoy daily. You could be relaxing in the lounge with an entertaining kitchen, tasting fine aromas in the wine cellar room, or spending time in the multi-use courtyards with grilling stations – and you’d still have options at hand. The 24/7 fitness center and yoga studio, for one, are ready to host your workouts at any time of the day or night. If you crave a little pick-me-up before tackling tasks at the workstations, our round-the-clock coffee station is your go-to spot. Even furry pals will feel at home here thanks to a wash station. To top things off, you can count on climate-controlled and off-street parking options, package receiving, and on-site maintenance.
Explore the interiors of our Burnsville luxury apartments. All residences boast 9 to 10-feet ceilings and wood plank flooring, creating a refined ambiance you’ll relish from day one. Thanks to large soaking tubs and sought-after extras like high-speed internet, washers/dryers, and patios/balconies, style and convenience are both hallmarks of your future home. The sophisticated kitchens come with sleek granite countertops, islands, and either Whirlpool or Samsung stainless-steel appliances. SALTO door locks, LED lighting, and central heating & cooling with programmable thermostats are yet another hint of our unwavering commitment to your comfort and ease.
The only thing that’s missing from our new apartments in Burnsville, MN, is you. Reach out to our leasing team!
Services
We prioritize your convenience with Renter Essentials that help you move in easily and live comfortably at The Gallery Apartments.
- Renters insurance
3D tours
Property description
The Gallery Apartments frames a
picture-perfect lifestyle. We've tailored every spacious residence and leisure
nook to create a memorable experience, all while a blend of rustic and modern
architecture pleases your keen eye for detail. Add in a postcard-worthy location,
close to the Twin Cities and natural escapes, and our apartments in Burnsville,
MN, become the obvious choice for your new...
The Gallery Apartments frames a
picture-perfect lifestyle. We've tailored every spacious residence and leisure
nook to create a memorable experience, all while a blend of rustic and modern
architecture pleases your keen eye for detail. Add in a postcard-worthy location,
close to the Twin Cities and natural escapes, and our apartments in Burnsville,
MN, become the obvious choice for your new chapter. Not quite convinced?Let us share more details about the
neighborhood. Ever active, yet anything but noisy, this is a walkable area with
trendy cafes, boutiques, and outdoor attractions you’ll soon know like the back
of your hand. Not to mention how close you’ll be to major employers such as
Minnesota State University, M Health Fairview Ridges Hospital, and US Bank. Get in touch - our Burnsville apartments are up for grabs!
The Gallery Apartments greets you with over a dozen floor plans, spread over two buildings that are equally impressive. With the interior design you deserve and a wealth of amenities at your doorstep, there’s nothing you’ll long for at these apartments in Burnsville. And did we mention furry pals are welcome? Use the filters below to find the right home for you. If you need assistance choosing a layout, we’re here to lend a hand. Our one-bedrooms start off at 658 and reach 962 square feet, ideal for solo dwellers and anyone who appreciates swift cleanups. For more room to roam, the two-bedrooms are ideal options, ranging between 1,037 to 1,454 sq. ft.. Larger households will flourish in the three-bedroom units, which go all the way to 1,455 square feet. Regardless of the floor plan you’re renting, you’ll have access to leisure nooks like a multi-use courtyard and wine cellar room. Plus, our on-site maintenance and package receiving services ensure your experience is even more pleasant. When it comes to modern design, our Burnsville, MN apartments deliver. You’ll notice that right from the entrance, thanks to grand ceilings and sleek, wood-plank flooring. Courtesy of a soaking tub and walk-in shower, you can also enjoy an elevated self-care routine. Your kitchen is any chef’s dream, equipped with granite countertops, Whirlpool or Samsung stainless-steel appliances, and a spacious island. We’ve included high-speed internet to keep you connected, a washer/dryer for swift laundry days, and programmable thermostats for an extra layer of convenience. SALTO door locks and LED lighting are part of the deal, as well. Your future apartment in Burnsville, MN is even better in person – schedule your tour today.
The Gallery Apartments greets you with over a dozen floor plans, spread over two buildings that are equally impressive. With the interior design you deserve and a wealth of amenities at your doorstep, there’s nothing you’ll long for at these apartments in Burnsville. And did we mention furry pals are welcome? Use the filters below to find the right home for you. If you need assistance choosing a layout, we’re here to lend a hand. Our one-bedrooms start off at 658 and reach 962 square feet, ideal for solo dwellers and anyone who appreciates swift cleanups. For more room to roam, the two-bedrooms are ideal options, ranging between 1,037 to 1,454 sq. ft.. Larger households will flourish in the three-bedroom units, which go all the way to 1,455 square feet. Regardless of the floor plan you’re renting, you’ll have access to leisure nooks like a multi-use courtyard and wine cellar room. Plus, our on-site maintenance and package receiving services ensure your experience is even more pleasant. When it comes to modern design, our Burnsville, MN apartments deliver. You’ll notice that right from the entrance, thanks to grand ceilings and sleek, wood-plank flooring. Courtesy of a soaking tub and walk-in shower, you can also enjoy an elevated self-care routine. Your kitchen is any chef’s dream, equipped with granite countertops, Whirlpool or Samsung stainless-steel appliances, and a spacious island. We’ve included high-speed internet to keep you connected, a washer/dryer for swift laundry days, and programmable thermostats for an extra layer of convenience. SALTO door locks and LED lighting are part of the deal, as well. Your future apartment in Burnsville, MN is even better in person – schedule your tour today.
Neighborhood
Use the map to explore the neighborhood and see how it matches your interests.
Loading...
Contact information
&cropxunits=180&cropyunits=74&width=75&quality=90)
Call leasing office:
(952) 373-2746
Property office hours:
Today
9:00AM-5:00PM
View all hours
- Monday 9:00AM-7:00PM
- Tuesday 9:00AM-5:00PM
- Wednesday 9:00AM-5:00PM
- Thursday 9:00AM-7:00PM
- Friday 9:00AM-5:00PM
- Saturday 10:00AM-2:00PM
Sunday by Appointment only.