


Ventura Townhouses
Request a tour
Floor plans
Policies
There may be additional unit-specific fees. Please select a unit and move-in date here.
The fees are estimates and actual amounts may vary. Pricing and availability are subject to change. For details, contact the property.
HOLIDAY KEYS & $500 PLEASE! There's no place like a NEW home for the holidays! Move in by November 30, 2026, and receive $500! Apply within 48 hours of your tour and get ANOTHER $500! That's up to $1,000 in holiday rewards! YOU CHOOSE! Receive your bonus as a GIFT CARD or RENT CREDIT! Make your move and unwrap some holiday savings! Select homes only. Must move in by 11/30/26. Rent credits apply to Dec. 2026 or Jan. 2027 rent. Restrictions apply. Offers vary by floor plan.
Check detailsAmenities
Apartment amenities
- Microwave
- Refrigerator
- High Ceilings
- Disposal
- Air Conditioner
- Carpeting
- Ceiling Fan
- Gas Range
- 2 Faux Wood Blinds
- 24-7 Emergency Maintenance
- Built-In Bench
- Ceiling Fans
- Custom Framed Mirror
- Double Sink Vanities
- Gas Range
- In-Home Washer and Dryer
- Luxury Vinyl Plank Flooring
- Quartz Counters
- Stainless Steel Appliances
- Walk-In Closets
- Zero-Entry Shower
- Dishwasher
Community amenities
- High Speed Internet
- Redstone Flex Move
- Local Legends
- Online Rent Payments
- Professional Management Team
- Resident Portal
- Playground
- 6 minutes from Kirk Park Dog Beach
- Recycling
- Short Term Leases
- Basketball Court
We prioritize your convenience with Renter Essentials that help you move in easily and live comfortably at Ventura Townhouses.
- Flex rent payments
Building details
Property description
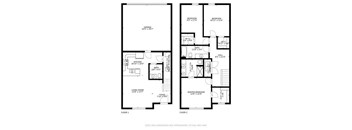
Ventura Townhouses offers 3-bedroom townhomes in West Olive built around a listed layout of approximately 1,498 square feet. Each home includes 2.5 bathrooms and an attached two-stall garage, so space for guests, a home office, and two vehicles is part of the plan from the start. Inside our Three-Bedroom Townhomes The three-bedroom, 2.5-bathroom plan measures approximately 1,498 square feet and includes an attached two-stall garage. Walk-in closets and a built-in bench add storage, and the third bedroom can serve as a guest room, hobby space, or home office. Kitchen and Living Areas The kitchen pairs quartz counters with stainless steel appliances, including a gas range, refrigerator, microwave, and dishwasher. Luxury vinyl plank flooring and high ceilings are part of the home's finish package. Ceiling fans and faux wood blinds help manage light and airflow through Michigan summers. Air conditioning keeps the home comfortable on humid summer days in West Olive. Bath and Laundry Details Bath features include double sink vanities, a custom framed mirror, and a zero-entry shower designed for easy access. An in-home washer and dryer is included in the layout, so laundry never requires a trip outside. Together these details make the floor plan practical for everyday living. Contact us today about current availability.
Neighborhood
Use the map to explore the neighborhood and see how it matches your interests.
Contact information

- Monday 8:30AM-5:00PM
- Tuesday 8:30AM-5:00PM
- Wednesday 10:00AM-5:00PM
- Thursday 8:30AM-5:00PM
- Friday 8:30AM-5:00PM
Sat & Sun by appointment only