


Total monthly cost
$799 - $1,674
Beds
Studio-2 Beds
Baths
1
Southgate Apartments & Townhomes
16700 Quarry Rd,
Southgate, MI
Schedule a tour
Select a date to start scheduling a tour.
Loading...
Floor plans
Updated 1 day ago

The Flagship
Studio
/ 1 Bath
/ 497 Sqft

The Ford
Studio
/ 1 Bath
/ 520 Sqft
| Unit | Total monthly cost | Availability | |
|---|---|---|---|
| SW-403 | $799 | Now |

The Mackinac
1 Bed
/ 1 Bath
/ 510 Sqft

The Lakeshore
1 Bed
/ 1 Bath
/ 665 Sqft
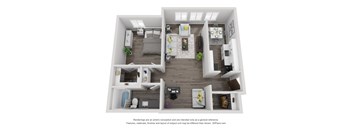
The Meijer
1 Bed
/ 1 Bath
/ 828 Sqft
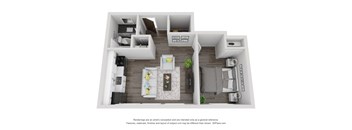
The Sunset
1 Bed
/ 1 Bath
/ 598 Sqft
The Royale
1 Bed
/ 1 Bath
/ 624 Sqft
| Unit | Total monthly cost | Availability | |
|---|---|---|---|
| SW-312 | $849 | Now |
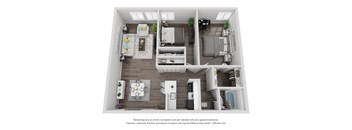
The Belle
2 Beds
/ 1 Bath
/ 945 Sqft

The MacArthur
2 Beds
/ 1 Bath
/ 905 Sqft

The Isle
2 Beds
/ 1 Bath
/ 905 Sqft
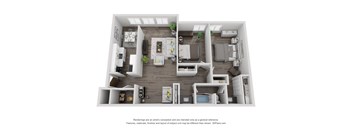
The Skyline
2 Beds
/ 1 Bath
/ 1,035 Sqft
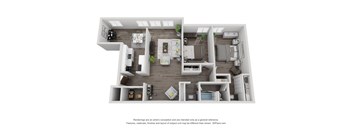
The Skyline with Den
2 Beds
/ 1 Bath
/ 1,123 Sqft
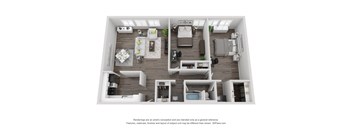
The Hitsville
2 Beds
/ 1 Bath
/ 1,219 Sqft
| Unit | Total monthly cost | Availability | |
|---|---|---|---|
| H-303 | $1,249 | Now |
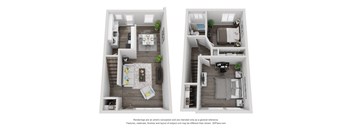
Wyandotte Townhomes
2 Beds
/ 1 Bath
/ 928 Sqft

The Superior
Studio
/ 1 Bath
/ 288 Sqft
Check for available units
Contact usPolicies
Application fees
$50
There may be additional unit-specific fees. Please select a unit and move-in date here.
One-time pet fees
$250
Monthly pet rent
$50
Pets allowed.
View moreThe fees are estimates and actual amounts may vary. Pricing and availability are subject to change. For details, contact the property.
Rent specials
Don’t Let These Savings Haunt You! Move in before October 31st and get 1 Month of FREE Rent on an 12-Month Lease AND $500 toward your Move in costs! No Tricks here! Only Savings! Offers vary by floor plan.
Check detailsAmenities
Apartment amenities
- Soft Close White Cabinets
- Stainless Steel Appliances
- Quartz Countertops
- Tile Backsplash
- Vinyl Plank flooring
- Dishwasher
- Large Closets
- Patio/Balcony
- Ceiling Fan
- Washer/Dryer in Townhomes
Community amenities
- Refreshing Pool with Outdoor Kitchen
- New! Community Lounge with Kitchenette
- Fitness Center with New Equipment
- New! Clubhouse with Game Room
- Bark Park
- Business Center - Coming Soon
- Party Room - Coming Soon
- Laundry Facilities
- On-Demand Parcel Lockers
- On-Site Management
- On-Site Maintenance
- 24-Hour Emergency Maintenance
Building details
24 buildings in the community
624 apartments in the community
2 - 4 stories per building
Building constructed in 1987
Property description
Experience the ease of living at Southgate Apartments in Southgate, MI, just moments from downtown Wyandotte. Our community features spaciously-appointed studio, one, and two-bedroom apartments and townhomes, boasting 13 distinct floor plans to suit your needs. Enjoy comfortable interiors with walk-in closets featuring extra shelving, in-building laundry facilities, central heating and air...
Experience the ease of living at Southgate Apartments in Southgate, MI, just moments from downtown Wyandotte. Our community features spaciously-appointed studio, one, and two-bedroom apartments and townhomes, boasting 13 distinct floor plans to suit your needs. Enjoy comfortable interiors with walk-in closets featuring extra shelving, in-building laundry facilities, central heating and air conditioning, and your own private balcony or patio, plus a convenient carport. Select homes offer stylish upgrades like modern kitchens with gooseneck faucets and glass-top stoves, and beautifully remodeled bathrooms. And yes, your pets are welcome!
Neighborhood
Use the map to explore the neighborhood and see how it matches your interests.
Loading...
Contact information
Property managed by:
Essential Property Management LLC
&cropxunits=284&cropyunits=131&width=75&quality=90)
Call leasing office:
(734) 228-4871
Property office hours:
Today
9:00AM-5:00PM
View all hours
- Monday 9:00AM-5:00PM
- Tuesday 9:00AM-5:00PM
- Wednesday 9:00AM-7:00PM
- Thursday 9:00AM-5:00PM
- Friday 9:00AM-5:00PM