


Base rent
$1,782 - $2,905
Beds
1-3 Beds
Baths
1-2
42 West Apartments
18248 W 12 Mile,
Southfield, MI
Schedule a tour
Select a date to start scheduling a tour.
Loading...
Floor plans
Updated today
This listing displays base rent, which is the rent provided by the property and may not include recurring monthly fees and costs. Contact the property for more information.
It does not include application fees, variable costs, and optional charges such as application fees, utility costs, pet charges, etc.

2 Bedroom, 1 Bathroom
2 Beds
/ 1 Bath
/ 983 Sqft
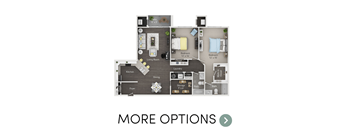
2 Bedroom, 2 Bathroom
2 Beds
/ 2 Baths
/ 990 - 1,340 Sqft

2 Bedroom, 1.5 Bathroom
2 Beds
/ 1.5 Baths
/ 982 Sqft

1 Bedroom, 1 Bathroom
1 Bed
/ 1 Bath
/ 830 Sqft

1 Bedroom, 1.5 Bathroom
1 Bed
/ 1.5 Baths
/ 810 Sqft
| Unit | Base rent | Availability | |
|---|---|---|---|
| WAIT1_15 | $1,791 | Now |

3 Bedroom, 2 Bathroom
3 Beds
/ 2 Baths
/ 1,435 Sqft
| Unit | Base rent | Availability | |
|---|---|---|---|
| WAIT3_2 | $2,654 | Now |
What makes this property special?
These apartments offer stainless steel appliances, granite countertops, oversized windows, and
9-foot to 11-foot ceilings. In-home laundry, central air conditioning, and a dishwasher add everyday convenience. Outside, residents have a heated saltwater pool, fitness center, clubhouse, and garage parking options.
Show more
Show less
Policies
Application fees
$60
There may be additional unit-specific fees. Please select a unit and move-in date here.
Cats & Dogs Welcome (up to 2 per home)
Breed Restrictions Apply
One-Time $350 Fee Per Home
$45 Monthly Pet Rent Per Pet
Dog Weight Limit: 100 lbs.
Cat Weight Limit: 50 lbs.
View more
The fees are estimates and actual amounts may vary. Pricing and availability are subject to change. For details, contact the property.
Rent specials
No Rent Until 2027! Make your move now and enjoy no rent payments until 2027. Don't miss this limited-time leasing special! Contact us today to learn more and schedule your tour. Offers vary by floor plan.
Check detailsAmenities
Apartment amenities
- Walk-In Closets
- Full-Size Washer & Dryer in Apartment
- Stainless Steel Appliances
- Granite Countertops
- Above-Range Microwave
- Dishwasher
- 9'-11' Ceilings
- Patio or Balcony Available
- Central Air Conditioning
- Cable Ready
- Two-Toned Designer Paint Scheme
- Oversized Windows
Community amenities
- Exclusive Deals at Local Businesses with DTN Perks
- Secured and Monitored Luxer Package Room
- Resident Clubhouse
- In-Ground, Heated Saltwater Swimming Pool with Sundeck
- Attached and Detached Garage Options
- 24-Hour Fitness Center
- 24-Hour Emergency Maintenance
- On-Site Putting Green
Services
We prioritize your convenience with Renter Essentials that help you move in easily and live comfortably at 42 West Apartments.
- Flex rent payments
Building details
3 buildings in the community
114 apartments in the community
4 stories per building
Building constructed in 2016
Property description
Please contact this community for availability. Completing an application and/or submitting payment does not guarantee that a floor plan is available for the move in date selected.
Neighborhood
A lively neighborhood that runs on constant activity and tons of small shops, with spots like Berkley Eyewear & Local Sunglass Co. and Achatz Handmade Pie Co.
• Vintage Village Fine Wine and GateKeeper Games set the tone for a quirky mix of local favorites and specialty stores.
• Errands are simple, with everything from Birmingham Laundromat to CVS Pharmacy and Sherwin-Williams just part of the daily flow.
• Emagine Palladium brings actual entertainment into the neighborhood routine for moviego
Loading...
Contact information
Property managed by:
DTN Management

Call leasing office:
(947) 600-9180
Property office hours:
Today
9:00AM-6:00PM
View all hours
- Monday 9:00AM-6:00PM
- Tuesday 9:00AM-6:00PM
- Wednesday 9:00AM-6:00PM
- Thursday 9:00AM-6:00PM
- Friday 9:00AM-6:00PM
Note: Our office may temporarily close for special events or in observance of holidays.