
.jpg?width=550&quality=80&height=450&mode=crop "Happy memories")


The Griffin Royal Oak
Schedule a tour
Floor plans

| Unit | Base rent | Availability | |
|---|---|---|---|
| 1 | $4,007 - $4,374 | Now |
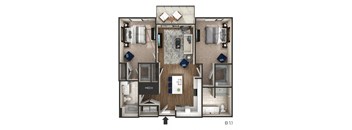
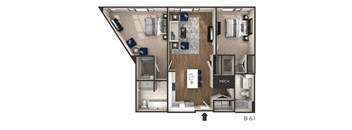
| Unit | Base rent | Availability | |
|---|---|---|---|
| 239 | $3,109 - $3,456 | Now |
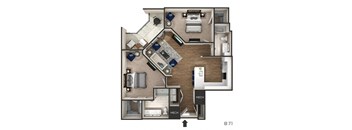
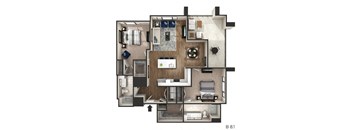

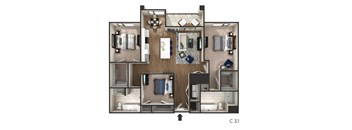

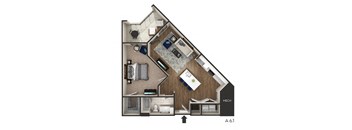
| Unit | Base rent | Availability | |
|---|---|---|---|
| 425 | $2,709 - $2,982 | Nov 21 |

Check for available units
Contact us
Check for available units
Contact us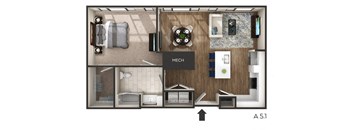
Check for available units
Contact us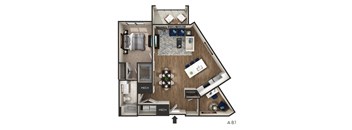
Check for available units
Contact us
Check for available units
Contact us
Check for available units
Contact us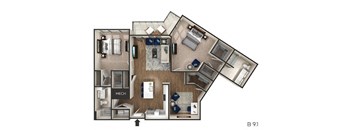
Check for available units
Contact us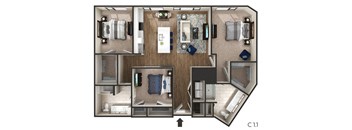
Check for available units
Contact us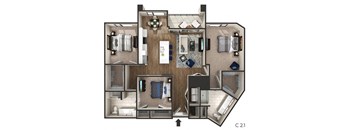
Check for available units
Contact usPolicies
There may be additional unit-specific fees. Please select a unit and move-in date here.
Max weight 50 lb each. Pet limit 2 allowed. Breed restrictions apply.
View moreThe fees are estimates and actual amounts may vary. Pricing and availability are subject to change. For details, contact the property.
Your Move, Your Choice! Apply and move in by October 31st to pick your perk: a $1,500 Amazon Gift Card OR one month of free rent next summer. Don't wait—claim your special today! *On select 2-bedroom apartments and restrictions apply . Offers vary by floor plan.
Check detailsAmenities
Apartment amenities
- Luxury wood grain flooring
- Gleaming quartz countertops
- Deep single-basin sink
- Electronic entry locks
- Open concept floorplans
- 10-12 foot ceiling heights
- Sleek white shaker-style cabinets
- Gourmet kitchen with stainless steel Whirlpool appliances
- Sleek subway tile kitchen backsplash
- Programmable energy-saving thermostats
- Kitchen island *
- Waterfall edge countertop *
- Oversized windows *
- Energy-efficient doors and windows
- Full-sized washer and dryer
- Scenic views from patio or balcony *
- Ceramic tiled bathrooms
- Furnished*
- Premium finish package available *
Community amenities
- On-Site Maintenance
- On-Site Management
- 15,000 square feet of indoor and outdoor amenity space
- Secured access parking deck w/ electric car charging station
- Business Center
- Interactive media lounge
- Package management system
- Captivating fire pit
- Sparkling swimming pool with immersed seating
- Resort-style sundeck with lounge seating
- Enclosed courtyard with sundeck and outdoor terrace
- Private grilling stations
- Outdoor lawn gaming station
- State-of-the-art fitness center free weights
- Wellness studio
- On-site bike storage and repair shop
- Elevator
- Designed for Energy Star compliance
- Complimentary wi-fi throughout clubhouse and courtyard
- Custom murals by local artist, Jesse Kassel
- On-site pet spa
- Two community parks for authentic neighborhood connection
- Resident-focused community calendar
- Secured access entry
We prioritize your convenience with Renter Essentials that help you move in easily and live comfortably at The Griffin Royal Oak.
- Flex rent payments
- Renters insurance
Building details
Property description
Choose from studio, 1-, 2-& 3-bedroom apartments in Royal Oak, MI, ranging from 582 to 1,526 square feet. The collection includes compact studios, spacious one-bedroom homes, multiple two-bedroom layouts, and three-bedroom options. Choose Your Floor Plan Across the collection, apartment interiors feature quartz countertops, stainless steel Whirlpool appliances, full-size washers and dryers, wood-grain flooring, electronic entry locks, and 10- to 12-foot ceilings. Select homes add kitchen islands, waterfall-edge countertops, oversized windows, scenic patio or balcony views, furnished options, or premium finish packages. Studio Apartments The Auburn studio offers 582 square feet with one bathroom. Its open layout pairs the sleeping and living areas with the same core interior finishes found throughout The Griffin. One-Bedroom Apartments One-bedroom layouts range from approximately 751 to 1,422 square feet among the floor plans listed on the official site. Options include one or one and a half bathrooms, giving renters several ways to compare living space and daily routines. Two-Bedroom Apartments Two-bedroom layouts range from 1,121 to 1,464 square feet, with one- and two-bathroom options available. The two-bedroom collection offers multiple layouts with different room arrangements and square-footage options. Three-Bedroom Apartments Three-bedroom floor plans reach 1,526 square feet and include two-bathroom options. This unit type provides the largest bedroom count in The Griffin’s current floor-plan collection. Browse the floor plans and schedule a tour of The Griffin Royal Oak.
Neighborhood
Use the map to explore the neighborhood and see how it matches your interests.
Contact information
&cropxunits=235&cropyunits=75&width=75&quality=90)
- Monday 9:00AM-5:00PM
- Tuesday 9:00AM-5:00PM
- Wednesday 9:00AM-5:00PM
- Thursday 9:00AM-5:00PM
- Friday 9:00AM-5:00PM
- Saturday 11:00AM-5:00PM