Base rent $1,247 - $5,852
Beds 1-3 Beds
Baths 1-2.5

The Vista Apartments And Townhomes

6095 Annas Lane, Portage, MI

Schedule a tour

Select a date to start scheduling a tour.
Loading...

Floor plans

Updated today
This listing displays base rent, which is the rent provided by the property and may not include recurring monthly fees and costs. Contact the property for more information. It does not include application fees, variable costs, and optional charges such as application fees, utility costs, pet charges, etc.
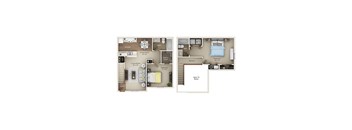
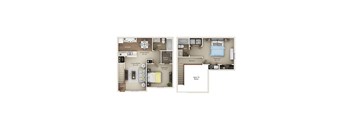
A floor plan of a one bedroom apartment with a living room, kitchen, bathroom, and storage.
Renovated Garden
1 Bed / 1 Bath / 640 Sqft
$1,247 - $2,888
Unit Base rent Availability
6288 $1,247 - $2,888 Now
View
WAITAVAD $1,202 Now
View
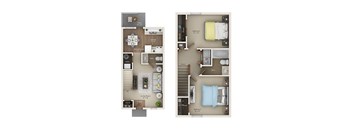
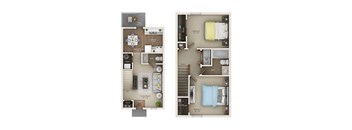
A floor plan of a small apartment with a living room, dining room, kitchen, bedrooms, bathrooms, storage, and a patio.
Renovated Garden II
2 Beds / 2 Baths / 918 Sqft
$1,396 - $2,820
Unit Base rent Availability
6020 $1,396 - $2,603 Now
View
6048 $1,406 - $2,812 Jan 7, 2027
View
A floor plan of a two-bedroom apartment with a living room, kitchen, dining room, and bathroom.
Renovated Loft II
2 Beds / 2 Baths / 1,011 Sqft
$1,570 - $3,080
Unit Base rent Availability
6245AC $1,570 - $2,917 Now
View
6135 $1,580 - $3,071 Dec 11
View
A floor plan of a two-bedroom apartment with a living room, kitchen, dining room, and bathroom.
The Reserve
2 Beds / 2 Baths / 1,080 Sqft
$1,544 - $2,869
Unit Base rent Availability
6163BG $1,544 - $2,869 Now
View
WAITAVC2 $1,617 Now
View
A floor plan of a two-bedroom apartment with a living room, kitchen, dining room, bathroom, and utility area.
2-Bedroom Townhome
2 Beds / 1.5 Baths / 960 Sqft
$1,400 - $2,583
Unit Base rent Availability
6100 $1,394 - $2,583 Nov 16
View
WAITAVBT $1,288 Now
View
A floor plan of a two-bedroom apartment with a living room, kitchen, dining room, bathroom, and utility area.
Renovated 2-Bedroom Townhome
2 Beds / 1.5 Baths / 960 Sqft
$1,349 - $2,496
Unit Base rent Availability
6114 $1,349 - $2,496 Nov 30
View
WAITAVB3 $1,363 Now
View
A floor plan of a two-bedroom apartment with a living room, kitchen, dining room, and bathroom.
The Reserve II
2 Beds / 2 Baths / 1,080 Sqft
$1,729 - $3,210
Unit Base rent Availability
6043BD $1,729 - $3,202 Dec 7
View
WAITAVC3 $1,702 Now
View
A floor plan of a one bedroom apartment with a living room, kitchen, bathroom, and storage.
Garden
1 Bed / 1 Bath / 640 Sqft
Ask for pricing
Unit Base rent Availability
WAITAVA Ask for pricing Now
View
A floor plan of a two-bedroom apartment with a living room, dining room, kitchen, and bathroom.
Loft I
2 Beds / 1.5 Baths / 1,182 Sqft
$1,361 - $2,550
Unit Base rent Availability
WAITAVB $1,385 Now
View
A floor plan of a two-bedroom apartment with a living room, dining room, kitchen, and bathroom.
Renovated Loft I
2 Beds / 1.5 Baths / 1,182 Sqft
$1,380 - $2,712
Unit Base rent Availability
WAITAVBD $1,460 Now
View
WAITAVBP $1,510 Now
View
A floor plan of a small apartment with a living room, dining room, kitchen, bedrooms, bathrooms, storage, and a patio.
Garden II
2 Beds / 2 Baths / 918 Sqft
$1,601 - $2,909
Unit Base rent Availability
WAITAVC $1,347 Now
View
A floor plan of a two-bedroom apartment with a living room, kitchen, dining room, and bathroom.
Loft II
2 Beds / 2 Baths / 1,011 Sqft
$1,527 - $2,832
Unit Base rent Availability
WAITAVC1 $1,485 Now
View
A floor plan of a two-bedroom apartment with a living room, kitchen, dining room, and bathroom.
The Deluxe Reserve
2 Beds / 2 Baths / 1,080 Sqft
$1,647 - $3,056
Unit Base rent Availability
WAITAVC6 $1,717 Now
View
A floor plan of a two-bedroom apartment with a living room, kitchen, dining room, and bathroom.
The Deluxe Reserve II
2 Beds / 2 Baths / 1,080 Sqft
$1,998 - $5,852
Unit Base rent Availability
WAITAVC7 $1,752 Now
View
A floor plan of a two-bedroom apartment with a living room, dining room, kitchen, and bathrooms.
3-Bedroom Townhome
3 Beds / 2.5 Baths / 1,130 Sqft
$1,573 - $2,933
Unit Base rent Availability
WAITAVDT $1,600 Now
View
A floor plan of a two-bedroom apartment with a living room, dining room, kitchen, and bathrooms.
Renovated 3-Bedroom Townhome
3 Beds / 2.5 Baths / 1,130 Sqft
$1,849 - $3,765
Unit Base rent Availability
WAITAVDD $1,675 Now
View
WAITAVDP $1,750 Now
View

What makes this property special?

Apartments here include one-, two-, and three-bedroom floor plans, plus townhomes and ranch-style homes. Inside, you get central heating and air conditioning, electric kitchen appliances, spacious closets, and washer and dryer connections in select homes. Outside, there are a clubhouse, fitness center, grilling stations, a dog park, and on-site parking.

Policies

Application fees $50

There may be additional unit-specific fees. Please select a unit and move-in date here.

One-time pet fees $200

Security pet deposit $200

Monthly pet rent $25

Pet limit 2 allowed.

View more
One-time pet fees $200

Security pet deposit $200

Monthly pet rent $25

Pet limit 2 allowed. Breed restrictions apply, please contact the leasing office for full pet policy.

View more
Dogs: One-Time Nonrefundable Pet Fee: $300 Monthly Rent: $30 per pet, per month Cats: One-Time Nonrefundable Pet Fee: $300 Monthly Rent: $30 per pet, per month Limit 2 pets per unit. Breed restrictions apply. View more

The fees are estimates and actual amounts may vary. Pricing and availability are subject to change. For details, contact the property.

Cost calculator

See initial one-time fees and calculate total monthly cost based on different lease options. 

View more
Rent specials

$500 off move-in costs when you move-in by 11/30! Call for details. Offers vary by floor plan.

Check details

Amenities

Apartment amenities

  • One, Two, and Three-Bedroom Floor Plans
  • Apartments, Townhomes, and Ranch-Style Homes
  • Renovated Finish Package*
  • Private Patio or Balcony
  • Washer & Dryer Connections*
  • Central Heating & Air Conditioning
  • Fully Equipped Kitchens
  • Electric Kitchen Appliances
  • Spacious Closets
  • Wood-Style Vinyl Flooring
  • Carpeted Bedrooms
  • Loft-Style Apartments Available*
  • Attached or Detached Garage Options*

Community amenities

  • Clubhouse with Resident Lounge
  • 24-Hour Fitness Center
  • Outdoor Fireside Lounge with Pergola
  • Outdoor Dining with Grilling Stations
  • On-Site Professional Management
  • 24-Hour Emergency Maintenance Services
  • Pet-Friendly Community
  • On-Site Dog Park
  • Easy Access to I-94 & US-131
  • Convenient On-Site Parking
  • Mature Landscaping & Green Space
  • Community Laundry Facilities
  • Walkable/Bikeable Neighborhood

Services

We prioritize your convenience with Renter Essentials that help you move in easily and live comfortably at The Vista Apartments And Townhomes.

  • Flex rent payments

Ratings and reviews

4.0 Excellent
20 Reviews

What renters are saying

Renters appreciate that the property is spacious and provides a good amount of parking. The noise levels are minimal, creating a peaceful living environment. The staff is frequently mentioned as friendly and helpful, and maintenance is quick to respond to issues. The apartments are seen as a good fit for small families, with a friendly and quiet community. Residents enjoy the size of the apartments and the overall safe and pleasant atmosphere.

Parking 4.5
Amenities 4.0
Maintenance 4.0
Staff 4.5
Value 4.0
Location 4.5
Noise 4.5
Jeffrey P. Verified Resident
Aug 3, 2026

It's very frustrating how much time it now takes for me to pay my rent and some of the hoops I have to jump through to get my rent paid on the 3rd each month - also frustrating to get voicemail anytime I call for assistance.

Anonymous Verified Resident
Mar 16, 2026

As a recently singled mother, I needed a community where I could “begin again” that was safe, affordable, and appealing. The Vista has provided that for me & my family as we adjust to our new normal.

Anonymous Verified Resident
Mar 6, 2026

Lived here for 1 year and another year to cone. Great neighbors and community. Maintenance is always speedy and helpful.

Alex M. Verified Resident
Feb 18, 2026

Lived here since March of last year and have had 0 ossues

Anonymous Verified Resident
Apr 4, 2025

I have lived here almost a year and am renewing my lease for another year.

Anonymous Verified Resident
Mar 29, 2025

Good besides some maintanence delays and staffing


Building details

27 buildings in the community 188 apartments in the community 1 - 2 stories per building Building constructed in 1995

Neighborhood

A busy south-side retail area shaped by big-box essentials and almost every chain food spot around, with Best Buy and Panera Bread in the mix. • Marshall Music and Barnes & Noble bring some local color to all the national stores. • Easy errands are part of the routine, with Clean Getaway and Paris Cleaners handy. • Celery Flats Historical Area offers a change of pace from all the shopping and fast food.
6095 Annas Lane, Portage, MI 49024
Loading content, please wait...
Loading...

Contact information

Property managed by: Village Green Companies

Call leasing office: (269) 591-7227

Property office hours:
Today 9:00AM-6:00PM
  • Monday 9:00AM-6:00PM
  • Tuesday 9:00AM-6:00PM
  • Wednesday 9:00AM-7:30PM
  • Thursday 9:00AM-6:00PM
  • Friday 9:00AM-6:00PM


Frequently asked questions

When were prices and availability for this property last updated?

Prices and availability for this property were last updated Today.

What floorplans are available?

The following floorplans are available: 1-bedroom apartments from $1,247 and 2-bedrooms apartments from $1,349.

What are the most popular nearby apartments?
What neighborhood is The Vista Apartments and Townhomes in?

The Vista Apartments and Townhomes is located in the Greater Kalamazoo neighborhood.

What are the business hours?

The business hours are:

  • Monday 9:00AM-6:00PM
  • Tuesday 9:00AM-6:00PM
  • Wednesday 9:00AM-7:30PM
  • Thursday 9:00AM-6:00PM
  • Friday 9:00AM-6:00PM