Base rent $1,119 - $5,470
Beds 1-3 Beds
Baths 1-1.5

The View Apartments And Townhomes

6195 Village Green Circle, Portage, MI

Schedule a tour

Select a date to start scheduling a tour.
Loading...

Floor plans

Updated today
This listing displays base rent, which is the rent provided by the property and may not include recurring monthly fees and costs. Contact the property for more information. It does not include application fees, variable costs, and optional charges such as application fees, utility costs, pet charges, etc.
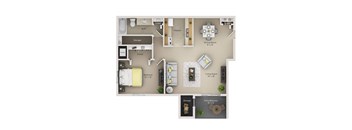
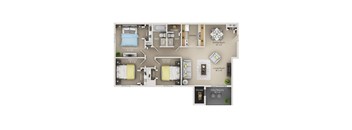
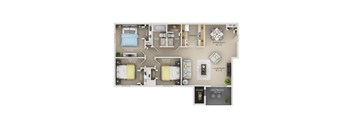
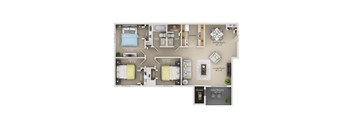
A floor plan of an apartment with two bedrooms, a living room, a dining room, a kitchen, a bathroom, a closet, and a storage area.
Renovated Upper Flat II
2 Beds / 1.5 Baths / 920 Sqft
$1,319 - $2,649
Unit Base rent Availability
615111 $1,359 - $2,593 Now
View
615908 $1,344 - $2,558 Jul 11
View
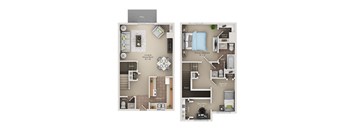
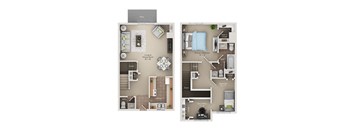
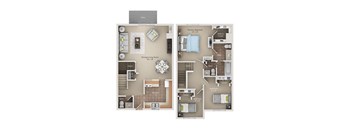
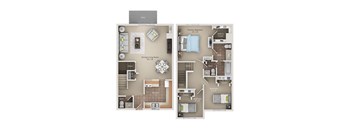
floor plan of a 3 bed 1.5 bath townhome
3-Bedroom Townhome
3 Beds / 1.5 Baths / 1,230 Sqft
$1,893 - $4,605
Unit Base rent Availability
6246 $1,888 - $4,929 Now
View
WAITVDTH $1,683 Now
View
A floor plan of a home showing a living room, dining room, kitchen, and bedrooms.
Garden I
1 Bed / 1 Bath / 714 Sqft
$1,178 - $2,568
Unit Base rent Availability
623403 $1,178 - $2,568 Aug 18
View
WAITVA $1,056 Now
View
A floor plan of a home showing a living room, dining room, kitchen, and bedrooms.
Renovated Upper Flat I
1 Bed / 1 Bath / 720 Sqft
$1,119 - $2,594
Unit Base rent Availability
622608 $1,194 - $2,594 Aug 19
View
638107 $1,119 - $2,443 Sep 2
View
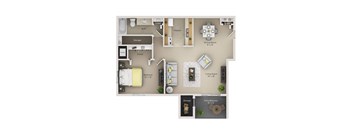
A floor plan of an apartment with two bedrooms, a living room, a dining room, a kitchen, a bathroom, a closet, and a storage area.
Garden II
2 Beds / 1.5 Baths / 890 Sqft
$1,274 - $2,725
Unit Base rent Availability
625901 $1,384 - $2,725 Aug 18
View
630404 $1,274 - $2,511 Sep 13
View
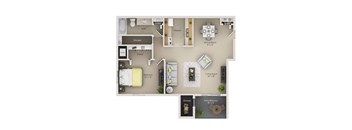
A floor plan of an apartment with two bedrooms, a living room, a dining room, a kitchen, a bathroom, a closet, and a storage area.
Upper Flat II
2 Beds / 1.5 Baths / 920 Sqft
$1,234 - $2,454
Unit Base rent Availability
629606 $1,234 - $2,439 Aug 19
View
636408 $1,244 - $2,454 Sep 3
View
A floor plan of a two-bedroom apartment with a living room, dining room, kitchen, bathroom, and den/office.
Renovated 2-Bedroom Townhome
2 Beds / 1.5 Baths / 1,170 Sqft
$1,714 - $3,646
Unit Base rent Availability
6158 $1,789 - $3,553 Jul 18
View
6492 $1,714 - $3,387 Aug 26
View
A floor plan of an apartment with a living room, two bedrooms, a bathroom, a kitchen, a dining room, and storage space.
Renovated Upper Flat III
3 Beds / 1.5 Baths / 1,050 Sqft
$1,663 - $4,421
Unit Base rent Availability
625107 $1,663 - $4,421 Jul 12
View
WAITVD1D $1,676 Now
View
A floor plan of a two-bedroom apartment with a dining area and a kitchen.
Renovated 3-Bedroom Townhome
3 Beds / 1.5 Baths / 1,230 Sqft
$2,063 - $5,470
Unit Base rent Availability
6220 $2,063 - $5,470 Jul 21
View
WAITVDTD $1,768 Now
View
A floor plan of a home showing a living room, dining room, kitchen, and bedrooms.
Renovated Garden I
1 Bed / 1 Bath / 714 Sqft
$1,157 - $3,565
Unit Base rent Availability
WAITVAD $1,116 Now
View
WAITVAP $1,156 Now
View
A floor plan of a home showing a living room, dining room, kitchen, and bedrooms.
Upper Flat I
1 Bed / 1 Bath / 720 Sqft
$1,164 - $2,556
Unit Base rent Availability
WAITVA1 $1,077 Now
View
floor plan of a 1 bed 1 bath townhome
1-Bedroom Townhome
1 Bed / 1 Bath / 780 Sqft
$1,499 - $1,859
Unit Base rent Availability
WAITVATH $1,267 Now
View
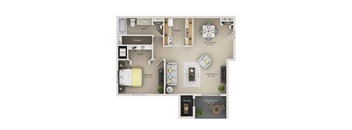
A floor plan of a small apartment with a living room, kitchen, bathroom, and bedroom.
Renovated 1-Bedroom Townhome
1 Bed / 1 Bath / 780 Sqft
$1,456 - $1,814
Unit Base rent Availability
WAITVATD $1,342 Now
View
WAITVATP $1,392 Now
View
A floor plan of an apartment with two bedrooms, a living room, a dining room, a kitchen, a bathroom, a closet, and a storage area.
Renovated Garden II
2 Beds / 1.5 Baths / 890 Sqft
$1,384 - $2,718
Unit Base rent Availability
WAITVBD $1,330 Now
View
WAITVBP $1,370 Now
View
floor plan of a 2 bed 1 .5 bath townhome
2-Bedroom Townhome
2 Beds / 1.5 Baths / 1,170 Sqft
Ask for pricing
Unit Base rent Availability
WAITVBTH Ask for pricing Now
View
A floor plan of an apartment with a living room, two bedrooms, a bathroom, a kitchen, a dining room, and storage space.
Garden III
3 Beds / 1.5 Baths / 950 Sqft
$1,499 - $1,753
Unit Base rent Availability
WAITVD $1,551 Now
View
A floor plan of an apartment with a living room, two bedrooms, a bathroom, a kitchen, a dining room, and storage space.
Upper Flat III
3 Beds / 1.5 Baths / 1,050 Sqft
$1,502 - $1,727
Unit Base rent Availability
WAITVD1 $1,626 Now
View

Policies

Application fees $35

There may be additional unit-specific fees. Please select a unit and move-in date here.

One-time pet fees $300

Monthly pet rent $30

Pet limit 2 allowed.

View more
One-time pet fees $300

Monthly pet rent $30

Pet limit 2 allowed. Large Dogs accepted for 1st floor apartments and townhomes only. 70lb limit for 2nd and 3rd floor units. Maximum 2 pets per unit. Breed Restrictions Apply - Call for Details!.

View more
Dogs: One-Time Fee: $300 Monthly Rent: $30 Cats: One-Time Fee: $300 Monthly Rent: $30 Large Dogs accepted for 1st floor apartments and townhomes only. 70lb limit for 2nd and 3rd floor units. $300 one-time pet fee per unit. Pet rent $30 per pet, per month. Maximum 2 pets per unit. Breed Restrictions Apply – Call for Details! View more

The fees are estimates and actual amounts may vary. Pricing and availability are subject to change. For details, contact the property.

Cost calculator

See initial one-time fees and calculate total monthly cost based on different lease options. 

View more
Rent specials

Limited Summer Availability: Reserve your home before it's gone! Offers vary by floor plan.

Check details about rent specials

Amenities

Apartment amenities

  • One, Two, and Three-Bedroom Apartments & Townhomes
  • Renovated Finish Package*
  • Private Patio or Balcony
  • Washer & Dryer in Select Homes
  • Central Heating & Air Conditioning
  • Fully Equipped Kitchens
  • Electric Kitchen Appliances
  • Dishwasher
  • Over-the-Range Microwave*
  • Spacious Closets
  • Unfinished Basements in Townhomes
  • Carpeted Bedrooms
  • Carports or Garages Available*

Community amenities

  • Two Outdoor Swimming Pools
  • Clubhouse with Resident Lounge
  • 24-Hour Fitness Center
  • Yoga Studio
  • Business Center with Wi-Fi Access
  • On-Site Professional Management
  • 24-Hour Emergency Maintenance Services
  • Pet-Friendly Community
  • Multiple On-Site Dog Parks
  • Easy Access to I-94 & US-131
  • Convenient On-Site Parking
  • Reservable Carports Available to Rent
  • Garage Parking with Select Homes

Services

We prioritize your convenience with Renter Essentials that help you move in easily and live comfortably at The View Apartments And Townhomes.

  • Flex rent payments

Ratings and reviews

4.0 Excellent
51 Reviews

What renters are saying

Residents appreciate the friendly and helpful staff at the property, who provide good communication and make efforts to assist with questions and issues. The property features well-kept grounds, a quiet and peaceful environment, and decent parking. Many renters commend the amenities, including a nice pool, clean environment, and available drinks and snacks in the office. The spacious apartments and townhomes, combined with good storage space, are also noted positively. Additionally, the location is considered convenient, and the overall atmosphere is pleasant and community-friendly, making it a recommended place to live.

Parking 4.0
Amenities 3.5
Maintenance 4.0
Staff 4.5
Value 4.0
Location 4.5
Noise 4.0
Anonymous Verified Resident
May 20, 2026

The view is a great a quiet place for young and older adults

Sarah K. Verified Resident
May 3, 2026

Its been a blessing. Gteat area, good neighbors

Anonymous Verified Resident
Apr 28, 2026

I've enjoyed my time here but items getting "fixed" has been an issue. The constant raise in price for less then bare minimum change is just shady. Just for the location.

Nicholas D. Verified Resident
Apr 6, 2026

Not a bad place to live. Classic apartments.

Anonymous Verified Resident
Mar 10, 2026

So far its great! Quiet, nice and homey.

Anonymous Verified Resident
Mar 1, 2026

Our experience at The View Apartments and Townhomes has been pleasant so far.


Building details

24 buildings in the community 304 apartments in the community 2 - 3 stories per building Building constructed in 1987

Neighborhood

Use the map to explore the neighborhood and see how it matches your interests.

6195 Village Green Circle, Portage, MI 49024
Loading content, please wait...
Loading...

Contact information

Property managed by: Village Green Companies

Call leasing office: (269) 280-2883

Property office hours:
Today 9:00AM-6:00PM
  • Monday 9:00AM-6:00PM
  • Tuesday 9:00AM-6:00PM
  • Wednesday 9:00AM-6:00PM
  • Thursday 9:00AM-7:30PM
  • Friday 9:00AM-6:00PM
  • Saturday 9:00AM-5:00PM


Frequently asked questions

When were prices and availability for this property last updated?

Prices and availability for this property were last updated Today.

What floorplans are available?

The following floorplans are available: 1-bedroom apartments from $1,119, 2-bedrooms apartments from $1,234 and 3-bedrooms apartments from $1,663.

What are the most popular nearby apartments?
What neighborhood is The View Apartments and Townhomes in?

The View Apartments and Townhomes is located in the Greater Kalamazoo neighborhood.

What are the business hours?

The business hours are:

  • Monday 9:00AM-6:00PM
  • Tuesday 9:00AM-6:00PM
  • Wednesday 9:00AM-6:00PM
  • Thursday 9:00AM-7:30PM
  • Friday 9:00AM-6:00PM
  • Saturday 9:00AM-5:00PM