


Central Park Apartments
Schedule a tour
Floor plans
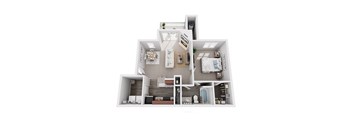
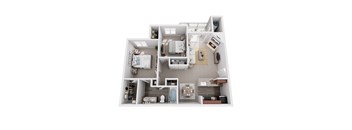
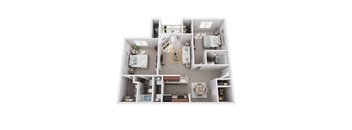
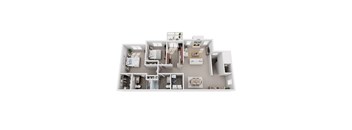
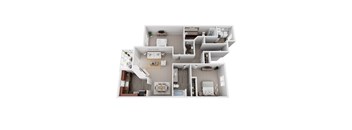


| Unit | Base rent | Availability | |
|---|---|---|---|
| WAITC2.1 | Ask for pricing | Now |

| Unit | Base rent | Availability | |
|---|---|---|---|
| WAITC3.1 | Ask for pricing | Now |
Policies
There may be additional unit-specific fees. Please select a unit and move-in date here.
Max weight 50 lb each. Pet limit 2 allowed. Please contact the leasing office for details. Breed Restrictions Apply.
View moreThe fees are estimates and actual amounts may vary. Pricing and availability are subject to change. For details, contact the property.
See initial one-time fees and calculate total monthly cost based on different lease options.
View more$500 Off Your First Month's Rent! Offer ends 10/26! Offers vary by floor plan.
Check detailsAmenities
Apartment amenities
- One, Two, and Three-Bedroom Garden-Style Apartments
- Two-Bedroom Townhomes with Attached Garages
- Oak or Cherry Shaker-Style Kitchen Cabinetry
- Durable Laminate-Mix Countertops
- Double Basin Sink with Brushed Nickel Faucet
- Gooseneck Faucet with Pull-Down Sprayer*
- Electric Energy-Efficient Appliances
- Stainless-Steel Frigidaire Appliances*
- Above-the-Range Microwave
- Dishwasher & Garbage Disposal
- Designated Dining Area
- Kitchen Pantry*
- Tub/Shower Combination
- Oversized Bathroom Mirror
- Medicine Cabinet Storage
- Brushed Nickel Fixtures
- Double Vanity Sinks*
- Linen Closet Storage
- Walk-in Closets with Built-in Shelving*
- In-Unit Side-by-Side Washer & Dryer
- Laundry Area with Additional Storage
- Balcony or Patio Space*
- Wood-Style Luxury Vinyl Plank Flooring*
- Sheet Vinyl Flooring
- Neutral Carpeting Throughout
- Clubhouse & Wooded Views*
- Vaulted Ceilings*
- Custom Pendant & Sconce Lighting*
- Window Treatments Included
- Gas Fireplace*
- Ceiling Fan(s)
- Entry Foyer with Coat Closet*
- Programmable Digital Thermostat
- Central Air Conditioning & Heating
- High-Speed Internet Access & Cable Ready
- Accessibility Features*
- Attached One-Car Garage with Tandem Parking*
Community amenities
- Clubhouse with Fireside Lounge & Full Kitchen
- 24-Hour Fitness Center & Sauna
- Outdoor Resort-Style Swimming Pool
- Poolside Sundeck with Chaise Lounges
- Outdoor Sand Volleyball Court
- Indoor Racquetball Court
- Walkable/Bikeable Location
- Outdoor Lounge with Grilling Area
- Wi-Fi Access in Common Areas
- Multiple Outdoor Bike Racks
- Complimentary Assigned Carport Parking for Residents
- Surface Lot Resident & Guest Parking
- Private Townhome Garages with Tandem Parking
- Amazon Hub Package Lockers
- Pet-Friendly Community
- Dog Park with Agility Course
- Professional Management Team
- 24-Hour Emergency Maintenance Services
- Renters Insurance Program
- Preferred Employer Program
- Online Resident Portal
- Planned Social Activities for Residents
- Various Lease Term Options
- Stars & Stripes Military Rewards Program
We prioritize your convenience with Renter Essentials that help you move in easily and live comfortably at Central Park Apartments.
- Flex rent payments
Building details
Neighborhood
Use the map to explore the neighborhood and see how it matches your interests.
Contact information
- Monday 9:00AM-6:00PM
- Tuesday 9:00AM-6:00PM
- Wednesday 9:00AM-6:00PM
- Thursday 9:00AM-6:00PM
- Friday 9:00AM-6:00PM
- Saturday 9:00AM-5:00PM