


Base rent
$1,324 - $1,982
Beds
1-3 Beds
Baths
1-2
Andrews Ridge Apartments
5635 Regency Park Ct,
Suitland, MD
Schedule a tour
Select a date to start scheduling a tour.
Loading...
Floor plans
Updated today
This listing displays base rent, which is the rent provided by the property and may not include recurring monthly fees and costs. Contact the property for more information.
It does not include application fees, variable costs, and optional charges such as application fees, utility costs, pet charges, etc.
3D tour
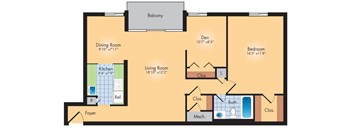
A5
1 Bed
/ 1 Bath
/ 941 Sqft
| Unit | Base rent | Availability | |
|---|---|---|---|
| A834-0T2 | $1,324 | Now |
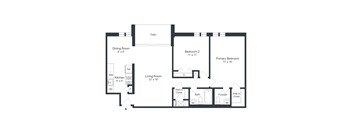
B1
2 Beds
/ 1 Bath
/ 969 Sqft
3D tour

B3
2 Beds
/ 1.5 Baths
/ 1,033 Sqft
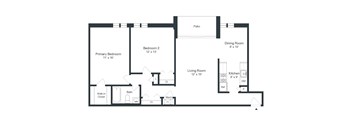
B4
2 Beds
/ 1 Bath
/ 1,042 Sqft

B5
2 Beds
/ 1 Bath
/ 1,019 Sqft
3D tour
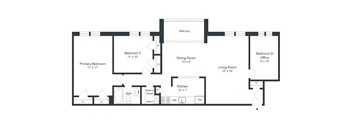
B7
2 Beds
/ 1 Bath
/ 1,120 Sqft
3D tour
B2
2 Beds
/ 1 Bath
/ 989 Sqft
3D tour
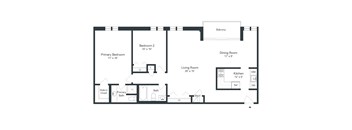
B8
2 Beds
/ 2 Baths
/ 1,139 Sqft

A3
1 Bed
/ 1 Bath
/ 810 Sqft
| Unit | Base rent | Availability | |
|---|---|---|---|
| A814-303 | $1,339 | Nov 16 |
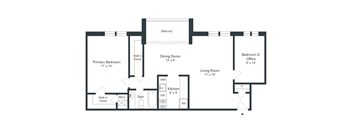
A4D
1 Bed
/ 1 Bath
/ 913 Sqft
3D tour
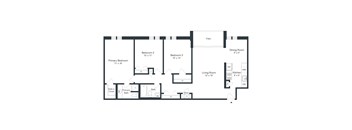
C2
3 Beds
/ 2 Baths
/ 1,200 Sqft
What makes this property special?
These apartments include washer/dryer, patio or balcony, cable-ready setup, and central heat and
air. Select homes have renovated interiors with new kitchen cabinets. Residents also have access to a pool, fitness center, clubhouse, playground, laundry facilities, and on-site management and maintenance.
Show more
Show less
Policies
Application fees
$25 - $250
There may be additional unit-specific fees. Please select a unit and move-in date here.
One-time pet fees
$250
Monthly pet rent
$40
We love your furry companions and welcome up to two per apartment home. Please note that we reserve the right to disallow certain aggressive breeds of dogs and aquariums as per our pet addendum. Please contact our leasing office for information.
View moreThe fees are estimates and actual amounts may vary. Pricing and availability are subject to change. For details, contact the property.
Rent specials
GET UP TO ONE MONTH OFF + APPLY USING PROMO CODE 250OFF TO WAIVE $250 HOLDING DEPOSIT. Offers vary by floor plan.
Check detailsAmenities
Apartment amenities
- Cable Ready
- Patio/Balcony
- Washer/Dryer
- Renovated Units
- New Kitchen Cabinets in Select Units
- Central Hear & Air
Community amenities
- Fitness Center
- Swimming Pool
- Clubhouse
- Laundry Facilities
- On-Site Maintenance
- On-Site Management
- Pet-Friendly Community
- Playground
3D tours
Building details
37 buildings in the community
492 apartments in the community
3 - 4 stories per building
Building constructed in 1965
Property description
Find the perfect home for your wants and needs at Andrews Ridge Apartments. We provide a thoughtfully designed collection of one, two, and three-bedroom apartments in Suitland, MD, along with comfort-enhancing amenities and a desirable address 12 miles south of Washington, DC. Renovated units are also available. *The square footage and measurements listed is an approximate value for each Home and...
Find the perfect home for your wants and needs at Andrews Ridge Apartments. We provide a thoughtfully designed collection of one, two, and three-bedroom apartments in Suitland, MD, along with comfort-enhancing amenities and a desirable address 12 miles south of Washington, DC. Renovated units are also available. *The square footage and measurements listed is an approximate value for each Home and may vary.
Neighborhood
A busy south-side area known for its packed shopping spots and all the daily-life conveniences, with The Shops at Iverson and Andrews Manor Shopping Center.
• Target and Walmart headline a cluster of big-box stores and discount shops, making errands straightforward.
• Plus, with places like The Real Milk & Honey Eatery & Bar and Ledo Pizza, there are no shortages of casual food runs.
• Malcolm Grow Medical Clinics and Surgery Center shows the area’s strong access to healthcare right in the
Loading...
Contact information

Call leasing office:
(877) 610-3849
Property office hours:
Today
9:00AM-6:00PM
View all hours
- Monday 9:00AM-6:00PM
- Tuesday 9:00AM-6:00PM
- Wednesday 9:00AM-6:00PM
- Thursday 10:30AM-6:00PM
- Friday 9:00AM-6:00PM
- Saturday 10:00AM-5:00PM
- Sunday 12:00PM-5:00PM