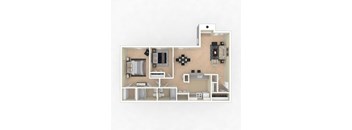
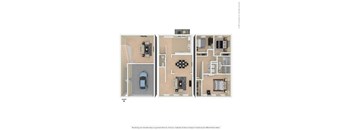
Base rent $1,176 - $1,913
Beds Studio-3 Beds
Baths 1-2.5

Woodbridge & Brandywine

11512 Selema Drive, #1, Hagerstown, MD

Request a tour

Select a date to start scheduling a tour.
Loading...

Floor plans

Updated today
This listing displays base rent, which is the rent provided by the property and may not include recurring monthly fees and costs. Contact the property for more information. It does not include application fees, variable costs, and optional charges such as application fees, utility costs, pet charges, etc.
A floor plan of a small apartment with a bedroom, living room, and kitchen.
1 X 1 Brandywine Apartments 2
1 Bed / 1 Bath / 643 Sqft
$1,315
Unit Base rent Availability
B2-3104 $1,315 Jul 31
View
A floor plan of a room with a bed, a desk, and a chair.
1 X 1 Den Brandywine Apartments 2
1 Bed / 1 Bath / 643 Sqft
$1,298
Unit Base rent Availability
B2-2512 $1,298 Jul 10
View
A floor plan of a house with an entry point and a kitchen area.
1 X 1 Brandywine Apartments 1
1 Bed / 1 Bath / 670 Sqft
$1,176
Unit Base rent Availability
B1-1809 $1,176 Now
View
A floor plan of a room with furniture and appliances.
1x1 Woodbridge Apartments North 11565
1 Bed / 1 Bath / 770 Sqft
$1,217 - $1,337
Unit Base rent Availability
WN-6508 $1,337 Jun 15
View
WN-5722 $1,217 Jul 1
View
A floor plan of a small apartment with a kitchen, living room, and two bedrooms.
2 X 2 Brandywine Apartments 2
2 Beds / 2 Baths / 921 Sqft
$1,447 - $1,452
Unit Base rent Availability
B2-2903 $1,447 Jul 2
View
B2-2602 $1,452 Jul 13
View
A floor plan of a house with a kitchen, living room, and two bedrooms.
2 X 1 Brandywine Apartments 1
2 Beds / 1 Bath / 944 Sqft
$1,218 - $1,358
Unit Base rent Availability
B1-2302 $1,358 Jun 22
View
B1-2306 $1,218 Aug 21
View
2 X 1 Alt Woodbridge Apartments North BR Split
2 Beds / 1 Bath / 1,000 Sqft
$1,393
Unit Base rent Availability
WN-5701 $1,393 Oct 8
View
A floor plan of a two-bedroom apartment with a kitchen, living room, and bathroom.
3x2TH A 1920sf
3 Beds / 2 Baths / 1,800 - 1,900 Sqft
$1,703 - $1,734
Unit Base rent Availability
BT-11213 $1,734 Aug 21
View
BT-11223 $1,703 Sep 10
View
Two images of a floor plan for a house with a kitchen, living room, and bathroom.
3x2TH B 1920sf
3 Beds / 2 Baths / 1,800 Sqft
$1,735
Unit Base rent Availability
BT-11256 $1,735 Now
View
BT-11254 $1,735 Sep 3
View
A floor plan of a two-bedroom apartment with a kitchen and living room.
3x2TH C 2300sf
3 Beds / 2 Baths / 2,300 Sqft
$1,638
Unit Base rent Availability
BT-11216 $1,638 Jun 29
View
A floor plan of a house with a kitchen, living room, and two bedrooms.
3x2 Large Woodbridge Apartments
3 Beds / 2 Baths / 1,360 Sqft
$1,545
Unit Base rent Availability
WA-3912 $1,545 Sep 3
View
A floor plan of a house with a kitchen, living room, and two bedrooms.
3x2 XL Woodbridge Apartments
3 Beds / 2 Baths / 1,490 Sqft
$1,658
Unit Base rent Availability
WA-2002 $1,658 Jul 17
View
A floor plan of a house with two bedrooms, a living room, a kitchen, and a bathroom.
3 X 2 Middle Unit Woodbridge TH
3 Beds / 2 Baths / 1,400 Sqft
$1,663 - $1,783
Unit Base rent Availability
WT-11426 $1,663 Now
View
WT-11454 $1,663 Now
View
3 X 2 Middle Unit w/ Family Room Woodbridge TH
3 Beds / 2 Baths / 2,700 Sqft
$1,793 - $1,913
Unit Base rent Availability
WT-11318 $1,793 Now
View
WT-11336 $1,913 Aug 13
View
0 X 1 Studio Woodbridge Apartments North
Studio / 1 Bath / 500 Sqft
Ask for pricing

Check for available units

Contact us
1x1 ADA 11565 Woodbridge Apartments North
1 Bed / 1 Bath / 770 Sqft
Ask for pricing

Check for available units

Contact us
A floor plan of a house with a kitchen, living room, and two bedrooms.
1 X 1 Den Woodbridge Apartments North
1 Bed / 1 Bath / 770 Sqft
Ask for pricing

Check for available units

Contact us
A drawing of a room with a floor plan that includes an entry point.
2 X 1 Brandywine Apartments 2
2 Beds / 1 Bath / 880 Sqft
Ask for pricing

Check for available units

Contact us
A drawing of a house layout with a kitchen, living room, and bathroom.
2 X 2 Den Brandywine Apartments 2
2 Beds / 2 Baths / 1,000 Sqft
Ask for pricing

Check for available units

Contact us
A floor plan of a house with a living room, kitchen, and two bedrooms.
2x1 Woodbridge Apartments North BR Side by Side
2 Beds / 1 Bath / 1,000 Sqft
Ask for pricing

Check for available units

Contact us
A floor plan of a small apartment with a kitchen, living room, and two bedrooms.
2 X 2 Den Woodbridge Apartments North
2 Beds / 2 Baths / 1,184 Sqft
Ask for pricing

Check for available units

Contact us
A floor plan of a house with a kitchen, living room, and bathroom.
3 X 2 Brandywine Apartments 1
3 Beds / 2 Baths / 1,098 Sqft
Ask for pricing

Check for available units

Contact us
A floor plan of a small apartment with a car parked in the garage.
3x2TH D 2508sf
3 Beds / 2 Baths / 2,600 Sqft
Ask for pricing

Check for available units

Contact us
3x2TH E 2880sf
3x2TH E 2880sf
3 Beds / 2 Baths / 2,800 Sqft
Ask for pricing

Check for available units

Contact us
3x2TH F 1968sf
3x2TH F 1968sf
3 Beds / 2 Baths / 1,968 Sqft
Ask for pricing

Check for available units

Contact us
Three images of a room layout with a door and a window.
3x2TH G 2760sf
3 Beds / 2 Baths / 2,600 Sqft
Ask for pricing

Check for available units

Contact us
3x2TH H 1840sf
3x2TH H 1840sf
3 Beds / 2 Baths / 2,400 Sqft
Ask for pricing

Check for available units

Contact us
A floor plan of a house with a kitchen, living room, and bathroom.
3x2 Woodbridge Apartments
3 Beds / 2 Baths / 1,250 Sqft
Ask for pricing

Check for available units

Contact us
A floor plan of a house with a kitchen, living room, and two bedrooms.
3 X 2 Den Woodbridge Apartments North
3 Beds / 2 Baths / 1,500 Sqft
Ask for pricing

Check for available units

Contact us
3 X 2 End Woodbridge TH V1 straight stairs
3 Beds / 2.5 Baths / 1,800 Sqft
Ask for pricing

Check for available units

Contact us
3 X 2 End Woodbridge TH V2 landing
3 Beds / 2 Baths / 1,800 Sqft
Ask for pricing

Check for available units

Contact us
A floor plan of a house with three bedrooms, a living room, a kitchen, and a garage.
3 X 2 Middle Unit w/ Garage Woodbridge TH
3 Beds / 2 Baths / 2,100 Sqft
Ask for pricing

Check for available units

Contact us
3 X 2 End Unit w/ Family Room Woodbridge TH
3 Beds / 2 Baths / 2,700 Sqft
Ask for pricing

Check for available units

Contact us
A floor plan of a house with three bedrooms, a living room, a kitchen, and a garage.
3 X 2 End Unit w/ Garage Woodbridge TH
3 Beds / 2 Baths / 2,700 Sqft
Ask for pricing

Check for available units

Contact us

Policies

One-time pet fees $300

Monthly pet rent $30

Pet limit 2 allowed. We welcome 2 pets per apartment home. There is a $300 non-refundable fee per pet and a $30 Pet Rent per pet. Certain breed restrictions apply. Please call our leasing office for details.

View more

The fees are estimates and actual amounts may vary. Pricing and availability are subject to change. For details, contact the property.


Amenities

Apartment amenities

  • Dishwasher
  • Patio
  • Range
  • Refrigerator
  • Bay Windows
  • Window Coverings
  • Air Conditioning

Community amenities

  • Playground
  • On-Site Management
  • Fitness Center
  • On-Site Maintenance
  • Accepts Credit Card Payments
  • Pet Friendly
  • Online Payment Options
  • Automatic Payments Available
  • On-Site Laundry Facilities
  • Short-term leases available
  • Good guest parking
  • 24hr. Emergency maintenance
  • BBQ/Picnic Area
  • Individual Climate Control

Ratings and reviews

4.0 Company rating
15 Reviews
Noise 3.5
Staff 4.5
Parking 4.0
Amenities 4.0
Location 4.5
Maintenance 4.5
Value 4.0
Ratings based on reviews from other properties managed by THE APARTMENT GALLERY.

Property description

Brandywine Woodbridge Apartments and Townhomes are where comfort and convenience await you in a well-planned, pet-friendly community. We are in a well-kept residential community surrounded by beautiful landscapes just minutes from I-70 and I-270. Our excellent schools are located in the sought-after Smithsburg school district. We offer oversized three-bedroom apartments and townhomes to suit your...
Brandywine Woodbridge Apartments and Townhomes are where comfort and convenience await you in a well-planned, pet-friendly community. We are in a well-kept residential community surrounded by beautiful landscapes just minutes from I-70 and I-270. Our excellent schools are located in the sought-after Smithsburg school district. We offer oversized three-bedroom apartments and townhomes to suit your lifestyle. These apartments and townhomes provide features for comfort and class with walk-in closets, all-electric kitchens, and washer and dryer connections in every apartment or townhome. If space is what you need, then look no further. Our spacious homes have more than 11 different floor plans with optional features such as dens, garages, finished recreation areas, and private patio or balcony areas.

Neighborhood

Use the map to explore the neighborhood and see how it matches your interests.

11512 Selema Drive, #1, Hagerstown, MD 21742
Loading content, please wait...
Loading...

Contact information

Property managed by: THE APARTMENT GALLERY
THE APARTMENT GALLERY Company

Call leasing office: (301) 804-6858

Property office hours:
Today 9:00AM-5:00PM
  • Monday 9:00AM-5:00PM
  • Tuesday 9:00AM-5:00PM
  • Wednesday 9:00AM-5:00PM
  • Thursday 9:00AM-5:00PM
  • Friday 9:00AM-5:00PM

Saturday : Closed Sunday : Closed


Frequently asked questions

When were prices and availability for this property last updated?

Prices and availability for this property were last updated Today.

What floorplans are available?

The following floorplans are available: 1-bedroom apartments from $1,176, 2-bedrooms apartments from $1,218 and 3-bedrooms apartments from $1,545.

What are the most popular nearby apartments?

The most popular nearby apartments are: Woodbridge & Brandywine and Edgewood Hill Apartments.

What are the business hours?

The business hours are:

  • Monday 9:00AM-5:00PM
  • Tuesday 9:00AM-5:00PM
  • Wednesday 9:00AM-5:00PM
  • Thursday 9:00AM-5:00PM
  • Friday 9:00AM-5:00PM