
Base rent
$1,800 - $3,395
Beds
Studio-3 Beds
Baths
1-2
Melford Mansions - Phase I
5155 Curie Drive,
Bowie, MD
Schedule a tour
Select a date to start scheduling a tour.
Loading...
Floor plans
Updated 5 days ago
This listing displays base rent, which is the rent provided by the property and may not include recurring monthly fees and costs. Contact the property for more information.
It does not include application fees, variable costs, and optional charges such as application fees, utility costs, pet charges, etc.

Studio-S1
Studio
/ 1 Bath
/ 516 Sqft

1 Bed/1 Bath-A1
1 Bed
/ 1 Bath
/ 668 Sqft

1 Bed/1 Bath-A1-B
1 Bed
/ 1 Bath
/ 668 Sqft

1 Bed/1 Bath-A6
1 Bed
/ 1 Bath
/ 670 Sqft

1 Bed/1 Bath-A3
1 Bed
/ 1 Bath
/ 743 Sqft
| Unit | Base rent | Availability | |
|---|---|---|---|
| 6-105 | $2,255 | Now |

1 Bed/1 Bath Den-AD4
1 Bed
/ 1 Bath
/ 798 Sqft

1 Bed/1 Bath Den-AD4C
1 Bed
/ 1 Bath
/ 799 Sqft

1 Bed/1 Bath-A4C-B
1 Bed
/ 1 Bath
/ 799 Sqft

2 Bed/1 Bath-B2
2 Beds
/ 1 Bath
/ 923 Sqft
| Unit | Base rent | Availability | |
|---|---|---|---|
| 6-100 | $2,635 | Now |

2 Bed/2 Bath-B3-B
2 Beds
/ 2 Baths
/ 1,297 Sqft

3 Bed/2 Bath-C7
3 Beds
/ 2 Baths
/ 1,256 Sqft
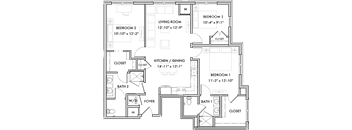
3 Bed/2 Bath-C6
3 Beds
/ 2 Baths
/ 1,281 Sqft

3 Bed/2 Bath-C2
3 Beds
/ 2 Baths
/ 1,341 Sqft
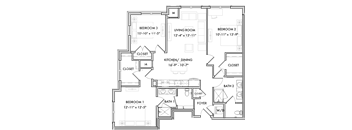
3 Bed/2 Bath-C3
3 Beds
/ 2 Baths
/ 1,348 Sqft

1 Bed/1 Bath-A2-B
1 Bed
/ 1 Bath
/ 688 Sqft

1 Bed/1 Bath-A5C-B
1 Bed
/ 1 Bath
/ 821 Sqft

2 Bed/2 Bath-B3
2 Beds
/ 2 Baths
/ 1,288 Sqft
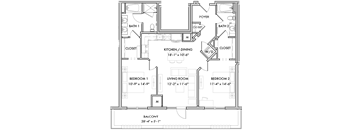
2 Bed/2 Bath-B4-B
2 Beds
/ 2 Baths
/ 1,345 Sqft
| Unit | Base rent | Availability | |
|---|---|---|---|
| 7-503 | $3,180 | Nov 27 |

3 Bed/2 Bath-C5
3 Beds
/ 2 Baths
/ 1,240 Sqft
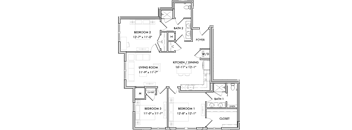
3 Bed/2 Bath-C1
3 Beds
/ 2 Baths
/ 1,295 Sqft

2 Bed/2 Bath Den-BD5
2 Beds
/ 2 Baths
/ 1,091 Sqft
Check for available units
Contact us
3 Bed/2 Bath-C4
3 Beds
/ 2 Baths
/ 1,216 Sqft
Check for available units
Contact usWhat makes this property special?
Apartments are available on the first through fifth floors. Some include balconies, in small,
medium, or large sizes.
Show more
Show less
Policies
Application fees
$25
There may be additional unit-specific fees. Please select a unit and move-in date here.
The fees are estimates and actual amounts may vary. Pricing and availability are subject to change. For details, contact the property.
Amenities
Apartment amenities
- 1st Floor
- 2nd Floor
- 3rd Floor
- 4th Floor
- 5th Floor
- Small Balcony
- Medium Balcony
- Large Balcony
Building details
8 buildings in the community
435 apartments in the community
4 - 5 stories per building
Building constructed in 2027
Green building
Property description
For those apartments with ADA enabled, please contact the leasing office for exact floorplan and features.
Neighborhood
A busy retail corridor built around big box stores and a mix of food spots, with Target and Priest Bridge Centre.
• Target and Walmart make daily errands straightforward and strip-mall heavy.
• Fast food chains like Chick-fil-A and Dunkin’ stack up alongside MOD Pizza and Philly Pretzel Factory, so there’s always a quick bite.
• Recreation-wise, LA Fitness and Prince George's Stadium give locals plenty of ways to stay active.
Loading...
Contact information
Property managed by:
Bozzuto Management Company

Call leasing office:
(844) 998-1715
Property office hours:
Today
11:00AM-6:00PM
View all hours
- Monday 9:00AM-6:00PM
- Tuesday 9:00AM-6:00PM
- Wednesday 11:00AM-6:00PM
- Thursday 9:00AM-6:00PM
- Friday 8:00AM-5:00PM
- Saturday 10:00AM-5:00PM
- Sunday 12:00PM-5:00PM