Base rent $2,775 - $20,958
Beds Studio-3 Beds
Baths 1-2

The Nines

40 William Street, Wellesley, MA

Request a tour

Select a date to start scheduling a tour.
Loading...

Floor plans

Updated today
This listing displays total monthly cost, which is the base rent including recurring monthly fees and costs as provided by the property. It does not include application fees, variable costs, and optional charges such as application fees, utility costs, pet charges, etc.
a reflection of a building in a pool of water
A
Studio / 1 Bath / 536 - 602 Sqft
$2,775 - $7,450
Unit Total monthly cost Availability
155 $2,805 - $6,428 Now
View
630 $2,936 - $6,672 May 26
View
a floor plan of a bathroom with a toilet and a sink
B
1 Bed / 1 Bath / 742 - 783 Sqft
$3,038 - $7,584
Unit Total monthly cost Availability
137 $3,118 - $6,813 Now
View
217 $3,355 - $7,268 Now
View
D
D
1 Bed / 1 Bath / 853 - 859 Sqft
$3,310 - $7,472
Unit Total monthly cost Availability
327 $3,455 - $7,472 Now
View
154 $3,310 - $6,452 Jul 5
View
E
E
1 Bed / 1 Bath / 867 - 873 Sqft
$3,381 - $8,204
Unit Total monthly cost Availability
133 $3,381 - $7,320 Now
View
119 $3,431 - $7,423 Now
View
F
F
1 Bed / 1 Bath / 906 Sqft
$3,769 - $8,063
Unit Total monthly cost Availability
235 $3,769 - $8,063 Now
View
a 3 bedroom floor plan with a bathroom and a kitchen
L
2 Beds / 2 Baths / 1,232 - 1,318 Sqft
$5,217 - $12,068
Unit Total monthly cost Availability
232 $5,314 - $11,227 Now
View
258 $5,885 - $12,000 Now
View
the aerial view of the bedroom and living room of a 3d floor plan
G
1 Bed / 1 Bath / 914 - 918 Sqft
$3,734 - $8,747
Unit Total monthly cost Availability
265 $3,734 - $7,203 Jul 5
View
131 $3,802 - $8,747 Jul 27
View
J
J
2 Beds / 2 Baths / 1,124 - 1,131 Sqft
$4,624 - $9,016
Unit Total monthly cost Availability
643 $4,624 - $9,016 Jun 7
View
a floor plan of a house with a bedroom and a living room
K
2 Beds / 2 Baths / 1,209 Sqft
$5,257 - $10,646
Unit Total monthly cost Availability
268 $5,257 - $10,646 Jul 3
View
M
M
2 Beds / 2 Baths / 1,346 - 1,351 Sqft
$5,823 - $11,002
Unit Total monthly cost Availability
502 $5,823 - $11,002 Jun 8
View
an image of a wallpaper with a stripped pattern on it
U
3 Beds / 2 Baths / 1,329 - 1,541 Sqft
$8,139 - $20,958
Unit Total monthly cost Availability
626 $8,139 - $20,958 Jun 12
View
Aa
Aa
Studio / 1 Bath / 537 - 602 Sqft
Ask for pricing

Check for available units

Contact us
Ba
Ba
1 Bed / 1 Bath / 742 - 747 Sqft
Ask for pricing

Check for available units

Contact us
C
C
1 Bed / 1 Bath / 769 Sqft
Ask for pricing

Check for available units

Contact us
Ca
Ca
1 Bed / 1 Bath / 775 Sqft
Ask for pricing

Check for available units

Contact us
Da
Da
1 Bed / 1 Bath / 854 - 859 Sqft
Ask for pricing

Check for available units

Contact us
Ea
Ea
1 Bed / 1 Bath / 873 Sqft
Ask for pricing

Check for available units

Contact us
Fa
Fa
1 Bed / 1 Bath / 901 - 932 Sqft
Ask for pricing

Check for available units

Contact us
Ga
Ga
1 Bed / 1 Bath / 914 Sqft
Ask for pricing

Check for available units

Contact us
an aerial view of a floor plan of a house
H
1 Bed / 1 Bath / 988 Sqft
Ask for pricing

Check for available units

Contact us
Ha
Ha
1 Bed / 1 Bath / 1,046 - 1,066 Sqft
Ask for pricing

Check for available units

Contact us
a cube building in a blue sky
I
1 Bed / 1 Bath / 1,090 Sqft
Ask for pricing

Check for available units

Contact us
Ia
Ia
1 Bed / 1 Bath / 1,145 Sqft
Ask for pricing

Check for available units

Contact us
Ja
Ja
2 Beds / 2 Baths / 1,124 - 1,131 Sqft
Ask for pricing

Check for available units

Contact us
Ka
Ka
2 Beds / 2 Baths / 1,267 Sqft
Ask for pricing

Check for available units

Contact us
La
La
2 Beds / 2 Baths / 1,233 - 1,318 Sqft
Ask for pricing

Check for available units

Contact us
N
N
2 Beds / 2 Baths / 1,443 Sqft
Ask for pricing

Check for available units

Contact us
Na
Na
2 Beds / 2 Baths / 1,443 Sqft
Ask for pricing

Check for available units

Contact us
O
O
2 Beds / 2 Baths / 1,418 Sqft
Ask for pricing

Check for available units

Contact us
a close up of a fence with bottles of wine on it
P
2 Beds / 2 Baths / 1,518 Sqft
Ask for pricing

Check for available units

Contact us
Q
Q
3 Beds / 2 Baths / 1,311 Sqft
Ask for pricing

Check for available units

Contact us
Qa
Qa
3 Beds / 2 Baths / 1,389 Sqft
Ask for pricing

Check for available units

Contact us
an aerial view of a maze
R
3 Beds / 2 Baths / 1,399 Sqft
Ask for pricing

Check for available units

Contact us
Ra
Ra
3 Beds / 2 Baths / 1,399 Sqft
Ask for pricing

Check for available units

Contact us
a picture of some letters on a wall
S
3 Beds / 2 Baths / 1,310 - 1,470 Sqft
Ask for pricing

Check for available units

Contact us
Sa
Sa
3 Beds / 2 Baths / 1,458 - 1,470 Sqft
Ask for pricing

Check for available units

Contact us
T
T
3 Beds / 2 Baths / 1,426 Sqft
Ask for pricing

Check for available units

Contact us
3d floor plan of a home
V
3 Beds / 2 Baths / 1,602 Sqft
Ask for pricing

Check for available units

Contact us
W
W
3 Beds / 2 Baths / 1,618 Sqft
Ask for pricing

Check for available units

Contact us

Policies

Security deposit $500

There may be additional unit-specific fees. Please select a unit and move-in date here.

Monthly pet rent $50
Monthly pet rent $75

Pet limit 2 allowed. American Pit Bull Terrier, American Staffordshire Terrier, Akita, Alaskan Malamutes, Bull Dog, Belgian Malinois, Bull Terrier, Chow Chow, Doberman Pincher, English Mastiff, German Shepherds, Great Danes, Irish Wolfhounds & Rottweiler. Contact the leasing team for more details.

View more

The fees are estimates and actual amounts may vary. Pricing and availability are subject to change. For details, contact the property.

Cost calculator

See initial one-time fees and calculate total monthly cost based on different lease options. 

View more
Rent specials

Limited Time Special! Move into one of our vacant homes and receive 1 month free! Must move in by 6/15 to qualify. *Restrictions apply, please contact the leasing team for details. Offers vary by floor plan.

Check details about rent specials

Amenities

Apartment amenities

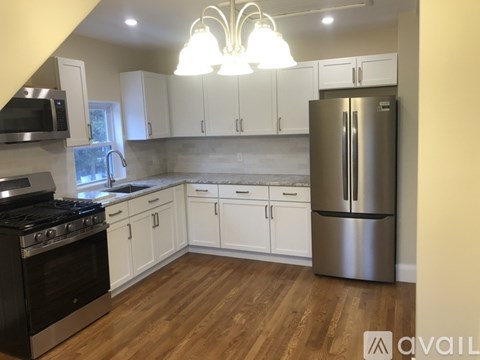
  • Air Conditioner
  • Dishwasher
  • Disposal
  • Electronic Thermostat
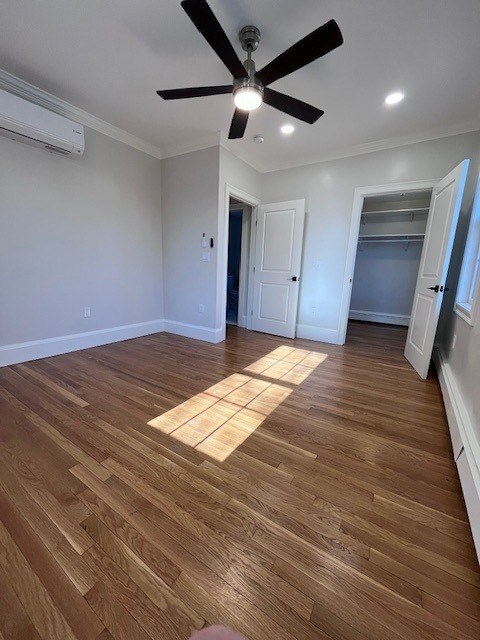
  • Wood-style Flooring
  • High Ceilings
  • Oversized Walk-in Closets
  • Microwave
  • Balcony (select units)
  • Refrigerator
  • Full-size Washer and Dryer
  • Oversized Entertainment Island
  • Oversized Windows allow for Natural Light

Community amenities

  • Business Center
  • Entertaining Kitchen and Social Lounge
  • Exterior Courtyards with Lounge Seating
  • Garage Parking (additional cost)
  • Elevator
  • 24-hour Fitness with Echelon Smart Connect Bikes and Reflect Touch Mirror
  • Free Weights
  • 24-hour Fitness with Echelon Smart Connect Bikes and Reflect Touch Mirror Media Room with HD projector and cinema-style seating
  • On-Site Maintenance
  • On-Site Management
  • 24/7 Package Locker
  • Resort-style pool
  • Parking and Utilities Included in Rent

Ratings and reviews

4.5 Fabulous
20 Reviews
Parking 4.5
Amenities 4.5
Maintenance 4.5
Staff 5.0
Value 4.5
Location 4.5
Noise 4.5
Anonymous Verified Resident
Apr 13, 2026

Its been a positive living experience. Staff os excellent

Anonymous Verified Resident
Apr 2, 2026

Very easy to adjust living here after decades of living in a house! Friendly, helpful staff and great amenities.

Anonymous Verified Resident
Feb 14, 2026

Happy to be here, cordial and relaxed..And it has a nice city type appeal. I do believe my windows are deafty never been cold at night as i am now

Anonymous Verified Resident
Feb 3, 2026

Great location. Very quiet and safe. The cleaning of th common areas need to improvement.

Anonymous Verified Resident
Jan 3, 2026

Great place to live, great management team.…

Anonymous Verified Resident
Nov 2, 2025

Nearly one year. Excellent service, kind neighbors Yeah. Excellent service,kind neighbors and good location


Building details

1 buildings in the community 350 apartments in the community 5 - 6 stories per building Building constructed in 2023

Property description

The Nines is a premier residential community redefining luxury living. Located conveniently near major routes like I-95 and I-90, as well as the MBTA Commuter Rail, it offers excellent city connectivity. With 350 elegantly designed apartment homes featuring high-end finishes and modern amenities, residents enjoy a lifestyle of comfort and exclusivity. The community's prime location between...
The Nines is a premier residential community redefining luxury living. Located conveniently near major routes like I-95 and I-90, as well as the MBTA Commuter Rail, it offers excellent city connectivity. With 350 elegantly designed apartment homes featuring high-end finishes and modern amenities, residents enjoy a lifestyle of comfort and exclusivity. The community's prime location between Wellesley, Newton, and Needham, and its proximity to Boston's West Roxbury neighborhood, make it an ideal choice for those seeking convenience and sophistication.
Pricing and availability are subject to change, and square footage is approximate. The total monthly cost shown includes base rent and required charges, though some charges, such as utilities or Renters Insurance, are usage-based/variable and may not contribute to the total shown. Required charges may be billed directly by the community or obtained independently by residents; if independent coverage lapses, the community may bill residents until coverage is reinstated. Optional add-ons and situational charges are not included in the total price (please view available Lease Cost Calculators or contact the leasing team for more details about optional and situational charges).   Applicants must pay a one-time $250 First Month's Rent Deposit (per unit), credited toward the required first month's rent, and a Security Deposit of $500 or up to one month’s rent based on screening results (per unit). At move-in and throughout the lease, residents are responsible for base rent (amount based on unit selected), usage-based water and sewer, usage-based electric/gas (paid directly to the provider), and Renters Insurance (amount varies by coverage and paid directly to the insurance provider).

Neighborhood

Use the map to explore the neighborhood and see how it matches your interests.

40 William Street, Wellesley, MA 02481
Loading content, please wait...
Loading...

Contact information

Property managed by: Willow Bridge RentCafe CRM
 Company

Call leasing office: (855) 626-8995

Property office hours:
Today 9:00AM-6:00PM
  • Monday 9:00AM-6:00PM
  • Tuesday 9:00AM-6:00PM
  • Wednesday 9:00AM-6:00PM
  • Thursday 9:00AM-6:00PM
  • Friday 9:00AM-6:00PM
  • Saturday 10:00AM-5:00PM
  • Sunday 12:00PM-5:00PM


Frequently asked questions

When were prices and availability for this property last updated?

Prices and availability for this property were last updated Today.

What floorplans are available?

The following floorplans are available: studio apartments from $2,775, 1-bedroom apartments from $3,038, 2-bedrooms apartments from $4,624 and 3-bedrooms apartments from $8,139.

What are the most popular nearby apartments?

The most popular nearby apartments are: The Nines, Chroma, Alexan Waltham and 40 Centre Street.

How many units are available?

Currently, The Nines has 36 available units.

What are the business hours?

The business hours are:

  • Monday 9:00AM-6:00PM
  • Tuesday 9:00AM-6:00PM
  • Wednesday 9:00AM-6:00PM
  • Thursday 9:00AM-6:00PM
  • Friday 9:00AM-6:00PM
  • Saturday 10:00AM-5:00PM
  • Sunday 12:00PM-5:00PM