.jpg?width=420&quality=80&height=343&mode=crop)
.jpg?width=420&quality=80&height=343&mode=crop)


Total monthly cost
$2,138 - $3,641
Beds
Studio-4 Beds
Baths
1-2
Faxon Commons
1037 Southern Artery,
Quincy, MA
Floor plans
Updated today
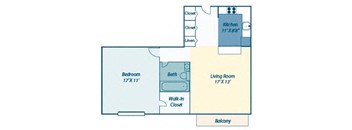
One Bedroom
1 Bed
/ 1 Bath
/ 638 - 700 Sqft
.jpg?width=352&quality=90&height=130 "Renovated - One Bedroom")
Renovated - One Bedroom
1 Bed
/ 1 Bath
/ 638 Sqft
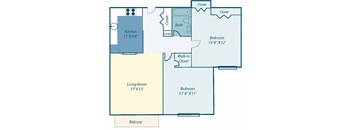
Two Bedroom One Bath
2 Beds
/ 1 Bath
/ 848 - 879 Sqft
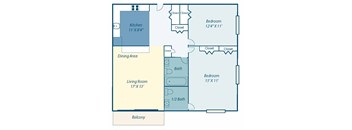
Two Bedroom 1.5 Baths
2 Beds
/ 1.5 Baths
/ 848 Sqft
| Unit | Total monthly cost | Availability | |
|---|---|---|---|
| 55301 | $2,584 - $3,497 | Now |
.jpg?width=352&quality=90&height=130 "Renovated - Two Bedroom")
Renovated - Two Bedroom
2 Beds
/ 1 Bath
/ 879 Sqft
| Unit | Total monthly cost | Availability | |
|---|---|---|---|
| 55602 | $2,699 - $3,641 | Oct 24 |
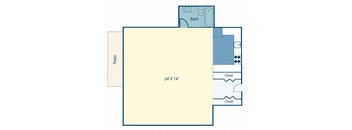
Studio
Studio
/ 1 Bath
/ 500 Sqft
Check for available units
Contact us
3D tour

Two Bedroom Townhouse
2 Beds
/ 1.5 Baths
/ 1,205 Sqft
Check for available units
Contact us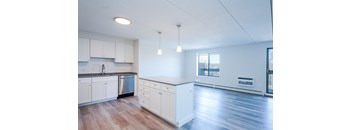
Renovated - Two Bedroom Townhouse
2 Beds
/ 1.5 Baths
/ 848 Sqft
Check for available units
Contact us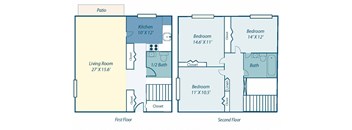
Three Bedroom Townhouse
3 Beds
/ 1.5 Baths
/ 1,578 Sqft
Check for available units
Contact us
Three Bedroom Townhouse
3 Beds
/ 2 Baths
/ 1,578 Sqft
Check for available units
Contact us
Four Bedroom Townhouse
4 Beds
/ 2 Baths
/ 1,730 Sqft
Check for available units
Contact usPolicies
Monthly pet rent
$60
Pet limit 2 allowed. Breed restrictions apply. Please contact us for information.
View moreThe fees are estimates and actual amounts may vary. Pricing and availability are subject to change. For details, contact the property.
Cost calculator
See initial one-time fees and calculate total monthly cost based on different lease options.
View moreAmenities
NEW: We are now dog friendly!
Apartment amenities
- HEAT AND HOT WATER INCLUDED FREE
- Air Conditioner
- Cable Ready
- Carpeting
- Dishwasher
- Disposal
- Efficient Appliances
- Patio/Balcony
- Refrigerator
- Views
- Wheelchair Access
Community amenities
- High Speed Internet
- Tennis Courts
- Fitness Center
- Laundry Facilities
- Air Conditioning
- Poolside Wi-Fi
- Community Room with Wi-Fi
- Professional Staff
- BBQ/Picnic Area
- Clubhouse
- Elevator
- Free Weights
- On-Site Maintenance
- On-Site Management
- Playground
- Pool
- Short Term Lease
- Sundeck
3D tours
Property description
Ideally located in historic Quincy, Massachusetts, Faxon Commons offers the perfect blend of comfort, connection, and convenience. Just 1.5 miles from the MBTA Red Line and
nine miles south of downtown Boston, our pet-friendly community features spacious apartment homes, lush landscaping, and thoughtfully curated amenities - from a multi-use
fitness...
Ideally located in historic Quincy, Massachusetts, Faxon Commons offers the perfect blend of comfort, connection, and convenience. Just 1.5 miles from the MBTA Red Line and
nine miles south of downtown Boston, our pet-friendly community features spacious apartment homes, lush landscaping, and thoughtfully curated amenities - from a multi-use
fitness center and swimming pool to resident lounges and tennis courts.
Surrounded by restaurants, shops, and parks, Faxon Commons is more than a place to live - it's a community centered around you. Our dedicated on-site team is
always here to
make your experience seamless, supportive, and stress-free.
At Faxon Commons, choose from a selection of studio, one-, two-, three-, and four-bedroom apartment homes featuring versatile floor plans and premium design finishes. Explore the property using the interactive site map below to view the location of the amenities and apartments or click "Floor Plans" to explore layouts and virtual tours. * Floor plans shown are representative and may differ from actual apartment layouts. Prices and special offers are generally valid for new residents only and may change without prior notice. While we strive for accuracy, occasional errors or omissions may occur. Please contact us for the most current pricing, availability, and floor plan details. ** All residents must maintain renters’ insurance, excluding Section 8 voucher holders, affordable and 40B communities where applicable. For details, please contact our leasing office.
At Faxon Commons, choose from a selection of studio, one-, two-, three-, and four-bedroom apartment homes featuring versatile floor plans and premium design finishes. Explore the property using the interactive site map below to view the location of the amenities and apartments or click "Floor Plans" to explore layouts and virtual tours. * Floor plans shown are representative and may differ from actual apartment layouts. Prices and special offers are generally valid for new residents only and may change without prior notice. While we strive for accuracy, occasional errors or omissions may occur. Please contact us for the most current pricing, availability, and floor plan details. ** All residents must maintain renters’ insurance, excluding Section 8 voucher holders, affordable and 40B communities where applicable. For details, please contact our leasing office.
Neighborhood
Use the map to explore the neighborhood and see how it matches your interests.
Loading...
Contact information
.jpg?width=75&quality=90)
Call leasing office:
(339) 220-4719
Property office hours:
Today
10:00AM-5:00PM
View all hours
- Monday 10:00AM-5:00PM
- Tuesday 10:00AM-5:00PM
- Wednesday 2:00PM-6:00PM
- Thursday 10:00AM-5:00PM
- Friday 10:00AM-5:00PM
- Saturday 10:00AM-5:00PM