Base rent $3,845
Beds Studio-3 Beds
Baths 2

Rowen At The Pinehills

9 Village Green S, Plymouth, MA

Schedule a tour

Select a date to start scheduling a tour.
Loading...

Floor plans

Updated today
This listing displays base rent, which is the rent provided by the property and may not include recurring monthly fees and costs. Contact the property for more information. It does not include application fees, variable costs, and optional charges such as application fees, utility costs, pet charges, etc.

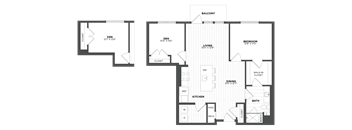
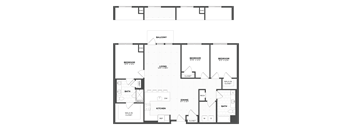
A set of three architectural floor plans showing the layout of a balcony, bedroom, and living room.
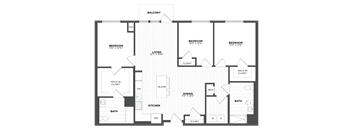
2 Bed/2 Bath-B2
2 Beds / 2 Baths / 1,136 Sqft
$3,845
Unit Base rent Availability
404 $3,845 Oct 27
View
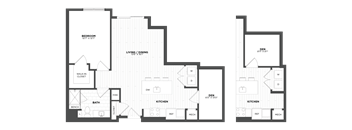
A black and white diagram of a house layout with labeled rooms.
1 Bed/1 Bath-A3
Studio
Ask for pricing

Check for available units

Contact us
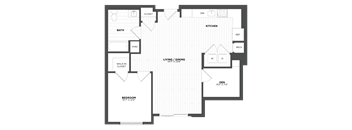
A black and white image of a floor plan for a home.
1 Bed/1 Bath-A4
1 Bed / 1 Bath
Ask for pricing

Check for available units

Contact us
A floor plan of a home with a balcony, bedroom, bath, living/dining area, kitchen, and laundry room.
1 Bed/1 Bath-A2
1 Bed / 1 Bath
Ask for pricing

Check for available units

Contact us
A floor plan of a house with a balcony, living room, dining room, kitchen, bathroom, and bedroom.
1 Bed/1 Bath-A1
1 Bed / 1 Bath
Ask for pricing

Check for available units

Contact us
A black and white image of a floor plan for a home.
1 Bed/1 Bath-A5
1 Bed / 1 Bath / 823 Sqft
Ask for pricing

Check for available units

Contact us
A floor plan of a house with three bedrooms, two living/dining areas, two kitchens, and a bathroom.
1 Bed/1 Bath Den-AD1
1 Bed / 1 Bath / 890 Sqft
Ask for pricing

Check for available units

Contact us
A black and white image of a floor plan for a home.
1 Bed/1 Bath Den-AD2
1 Bed / 1 Bath
Ask for pricing

Check for available units

Contact us
A black and white image of a floor plan for a home.
1 Bed/1 Bath Den-AD3
1 Bed / 1 Bath
Ask for pricing

Check for available units

Contact us
A black and white image of a floor plan for a home.
1 Bed/1 Bath Den-AD4
1 Bed / 1 Bath
Ask for pricing

Check for available units

Contact us
A floor plan of a house with a living room, kitchen, and bedroom.
1 Bed/1 Bath Den-AD5
1 Bed / 1 Bath
Ask for pricing

Check for available units

Contact us
A black and white image of a floor plan for a house.
2 Bed/2 Bath-B1
2 Beds / 2 Baths / 1,091 Sqft
Ask for pricing

Check for available units

Contact us
A black and white image of a floor plan for a house.
2 Bed/2 Bath-B3
2 Beds / 2 Baths
Ask for pricing

Check for available units

Contact us
A black and white image of a floor plan for a home.
2 Bed/2 Bath-B4
2 Beds / 2 Baths
Ask for pricing

Check for available units

Contact us
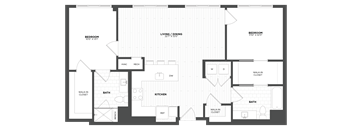
A black and white image of a floor plan for a home with a balcony, two bedrooms, a living/dining area, a kitchen, two bathrooms, and a walk-in closet.
2 Bed/2 Bath-B5
2 Beds / 2 Baths
Ask for pricing

Check for available units

Contact us
A black and white floor plan of an apartment with a living room, dining room, kitchen, and bedrooms.
2 Bed/2 Bath Den-BD1
2 Beds / 2 Baths
Ask for pricing

Check for available units

Contact us
A floor plan of a house with a balcony, two bedrooms, a living area, a kitchen, a bathroom, and a den.
2 Bed/2 Bath Den-BD2
2 Beds / 2 Baths
Ask for pricing

Check for available units

Contact us
A black and white image of a house floor plan.
2 Bed/2 Bath Den-BD3
2 Beds / 2 Baths
Ask for pricing

Check for available units

Contact us
A black and white image of a floor plan for a home with a balcony.
3 Bed/2 Bath-C1
3 Beds / 2 Baths
Ask for pricing

Check for available units

Contact us
A black and white image of a house floor plan.
3 Bed/2 Bath-C2
3 Beds / 2 Baths
Ask for pricing

Check for available units

Contact us

Amenities

Apartment amenities

  • 1st Floor
  • 2nd Floor
  • 3rd Floor
  • 4th Floor
  • Balcony/Patio
  • Private Walk Out Access
  • Balcony/Patio
  • Juliet Balcony
  • Pool View
  • Courtyard View
  • ADA Accessible
  • Den
  • Large Patio

Ratings and reviews

4.0 Company rating
252 Reviews
Value 4.0
Location 4.5
Maintenance 4.5
Parking 4.0
Noise 4.0
Amenities 4.0
Staff 4.5
Ratings based on reviews from other properties managed by Bozzuto Management Company.

Building details

1 buildings in the community 178 apartments in the community 3 - 4 stories per building Building constructed in 2024

Neighborhood

Use the map to explore the neighborhood and see how it matches your interests.

9 Village Green S, Plymouth, MA 02360
Loading content, please wait...
Loading...

Contact information

Property managed by: TIAA-CREF
Bozzuto Management Company Company

Call leasing office: (508) 938-8378


Frequently asked questions

When were prices and availability for this property last updated?

Prices and availability for this property were last updated Today.

What floorplans are available?

The following floorplans are available: 2-bedrooms apartments from $3,845.

What are the most popular nearby apartments?

The most popular nearby apartments are: Rowen At The Pinehills, Berkshire at the Pinehills and The Point at Kingston.

How many units are available?

Currently, Rowen at The Pinehills has 1 available units.