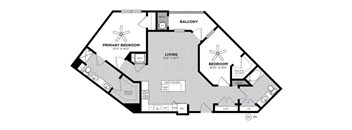
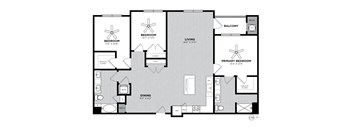
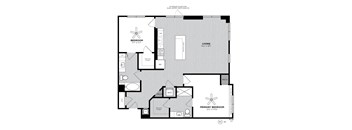
Base rent $2,265 - $5,139
Beds Studio-3 Beds
Baths 1-2

The Point At Kingston

1 Kingston Collection Way, Kingston, MA

Schedule a tour

Select a date to start scheduling a tour.
Loading...

Floor plans

Updated today
This listing displays base rent, which is the rent provided by the property and may not include recurring monthly fees and costs. Contact the property for more information. It does not include application fees, variable costs, and optional charges such as application fees, utility costs, pet charges, etc.
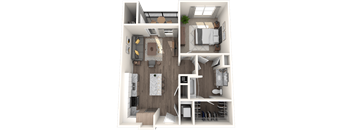
S3 Chappy
S3 Chappy
Studio / 1 Bath / 701 Sqft
$2,265 - $3,255
Unit Base rent Availability
471 $2,265 - $3,255 Now
View
A 3D rendered image of a small apartment layout.
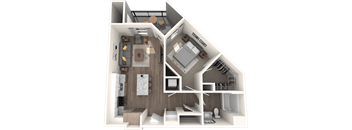
A3B Falmouth
1 Bed / 1 Bath / 800 Sqft
$2,494 - $3,272
Rent specials
Unit Base rent Availability
247 $2,494 - $3,272 Now
View
A 3D rendered image of a house layout.
A2 Grays
1 Bed / 1 Bath / 775 Sqft
$2,365 - $3,273
Rent specials
Unit Base rent Availability
141 $2,455 - $3,227 Now
View
463 $2,435 - $3,203 Now
View
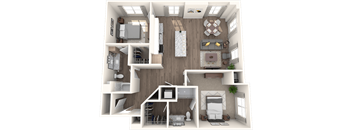
A 3D floor plan of a small apartment with a kitchen, living room, and bedroom.
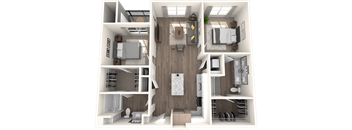
B3B Millway
2 Beds / 2 Baths / 1,115 Sqft
$2,899 - $3,834
Unit Base rent Availability
125 $2,899 - $3,834 Now
View
A 3D floor plan of a house with various rooms and furniture.
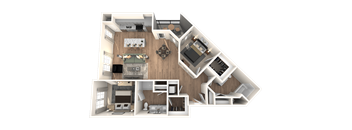
B7 Nauset
2 Beds / 2 Baths / 1,321 Sqft
$3,141 - $4,113
Rent specials
Unit Base rent Availability
356 $3,141 - $4,113 Now
View
A 3D rendered image of a modern apartment layout.
B4 Macquire
2 Beds / 2 Baths / 1,243 Sqft
$2,990 - $4,054
Rent specials
Unit Base rent Availability
165 $2,990 - $3,939 Now
View
119 $3,090 - $4,054 Now
View
B4B Marconi 40B
B4B Marconi 40B
2 Beds / 2 Baths / 1,215 Sqft
$2,758
Unit Base rent Availability
129 $2,758 Now
View
C2 Ryder
C2 Ryder
3 Beds / 2 Baths / 1,619 Sqft
$3,926 - $5,139
Unit Base rent Availability
253 $3,926 - $5,139 Now
View
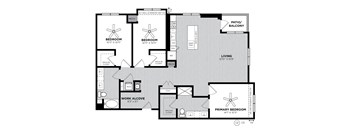
A floor plan of a home with a living room, bedroom, and bathroom.
A1 Harding
1 Bed / 1 Bath / 701 Sqft
$2,355 - $3,111
Unit Base rent Availability
136 $2,355 - $3,111 Nov 30
View
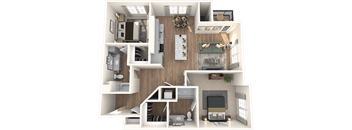
A 3D floor plan of a house with a living room, kitchen, and two bedrooms.
B4B Marconi
2 Beds / 2 Baths / 1,215 Sqft
$3,000 - $3,950
Unit Base rent Availability
201 $3,000 - $3,950 Dec 1
View
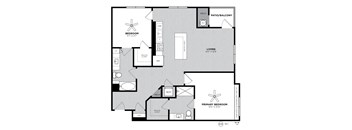
A black and white image of a house floor plan.
B8 Newcomb
2 Beds / 2 Baths / 1,341 Sqft
$3,206 - $4,188
Unit Base rent Availability
408 $3,206 - $4,188 Jan 22, 2027
View
C3B Onset
C3B Onset
3 Beds / 2 Baths / 1,584 Sqft
$3,839 - $5,039
Unit Base rent Availability
249 $3,839 - $5,039 Dec 27
View
B4 Macquire 40B
B4 Macquire 40B
2 Beds / 2 Baths / 1,243 Sqft
Ask for pricing

Check for available units

Contact us

What makes this property special?

Apartments offer chef-inspired kitchens with granite counters, a large island, stainless steel appliances, and a wine fridge. Inside, you’ll find high ceilings, wood plank flooring, walk-in closets, and a washer and dryer. Community spaces include a saltwater pool, fitness center, clubroom, co-working areas, package lockers, and a dog park.

Policies

Pets allowed. We welcome two pets per apartment home, the monthly pet rent is $35/month per cat and $70/month per dog. A pet photo and vet records must be provided to the leasing office prior to move-in, breed restrictions apply.Cats allowed.A maximum of two pets is permitted per apartment. Please contact our leasing team for complete details. Dogs allowed.A maximum of two pets is permitted per apartment. Breed and weight restrictions apply. Please contact our leasing team for complete details.

View more

The fees are estimates and actual amounts may vary. Pricing and availability are subject to change. For details, contact the property.

Rent specials

Receive ONE MONTH FREE on select 1 and 2- bedroom apartments when you move in by 11/30! 12+ month leases only; restrictions apply. Offers vary by floor plan.

Check details

Amenities

Apartment amenities

  • Dishwasher
  • USB outlets
  • Ample storage with coat, linen and pantry closets
  • Stainless Steel Appliances
  • Spacious walk-In closets
  • Soaking tubs and walk-in showers
  • Granite countertops with tile backsplash
  • Ice Maker
  • Keyless apartment entry
  • Chef-inspired kitchen with large island
  • Private balcony
  • Dimmable kitchen lighting
  • Private patio
  • Full size in-unit washer and dryer
  • Linen closet
  • Wine Fridge
  • Microwave
  • Ceiling fans with lights in living area and bedrooms
  • Carpet in bedrooms
  • Vinyl Wood Plank Flooring
  • High Ceilings
  • Built-in bookshelves
  • Central Heat & Air

Community amenities

  • Open surface parking, detached garage and reserved parking available
  • Pet grooming station
  • Elevators
  • 24/7 package lockers and parcel room with cold storage
  • Onsite storage units
  • Social cafe with self-serve coffee
  • Tranquil courtyard with firepit and hammocks
  • Tech center with private micro-offices, computers and printer station
  • Gaming room with billiards, foosball and video arcade console
  • Saltwater swimming pool
  • Comfortable study with giant Scrabble board, co-working space and tabletop seating
  • Outdoor grilling with al fresco dining
  • Conference suite
  • Expansive clubroom with relaxed seating and HD TV
  • Bicycle repair station and storage
  • Complimentary Wi-Fi in all amenity spaces
  • BILT Resident Rewards Program
  • On-site maintenance
  • 24-Hour Emergency Maintenance
  • On-site management
  • Strength and Cardio fitness center
  • EV Charging Stations
  • Wheelchair Accessible
  • Dog park
  • Planned resident events
  • Smoke-free Community
Apartment amenities may vary based on select floor plan.

Ratings and reviews


Property description


We verify credit, criminal background, applicant ID, employment and rental history. *Pricing subject to change.

Neighborhood

A busy south-side neighborhood running on retail plazas and lots of parks, with Kingston Collection and Morton Park in the mix. • Target and Marshalls give this area a shopping-heavy, errand-friendly feel. • Recreation is everywhere, with Morton Park and Pilgrim Memorial State Park for the outdoors crowd. • Beth Israel Deaconess Hospital - Plymouth signals healthcare is a practical part of daily life here.
1 Kingston Collection Way, Kingston, MA 02364
Loading content, please wait...
Loading...

Contact information

Property managed by: Pantzer Services LLC

Call leasing office: (800) 898-3992

Property office hours:
Today 9:00AM-6:00PM
  • Monday 9:00AM-6:00PM
  • Tuesday 9:00AM-6:00PM
  • Wednesday 9:00AM-6:00PM
  • Thursday 9:00AM-6:00PM
  • Friday 9:00AM-6:00PM
  • Saturday 10:00AM-5:00PM
  • Sunday 12:00PM-5:00PM


Frequently asked questions

When were prices and availability for this property last updated?

Prices and availability for this property were last updated Today.

What floorplans are available?

The following floorplans are available: studio apartments from $2,265, 1-bedroom apartments from $2,355, 2-bedrooms apartments from $2,758 and 3-bedrooms apartments from $3,839.

What are the most popular nearby apartments?

The most popular nearby apartments are: The Point At Kingston, Mariner's Hill Apartments and Berkshire at the Pinehills.

How many units are available?

Currently, The Point at Kingston has 17 available units.

What neighborhood is The Point at Kingston in?

The Point at Kingston is located in the Greater Kingston neighborhood.

What are the business hours?

The business hours are:

  • Monday 9:00AM-6:00PM
  • Tuesday 9:00AM-6:00PM
  • Wednesday 9:00AM-6:00PM
  • Thursday 9:00AM-6:00PM
  • Friday 9:00AM-6:00PM
  • Saturday 10:00AM-5:00PM
  • Sunday 12:00PM-5:00PM