


V2 Apartments
Schedule a tour
Floor plans

| Unit | Total monthly cost | Availability | |
|---|---|---|---|
| 511 | $2,454 - $2,820 | Now |


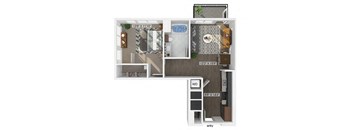
| Unit | Total monthly cost | Availability | |
|---|---|---|---|
| 354 | $2,549 - $2,608 | Now |
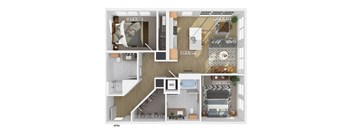
| Unit | Total monthly cost | Availability | |
|---|---|---|---|
| 371 | $3,139 - $3,472 | Now |
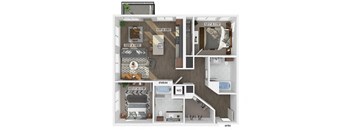
Check for available units
Contact us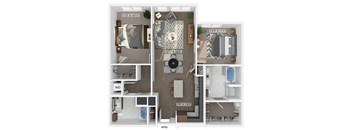

| Unit | Total monthly cost | Availability | |
|---|---|---|---|
| 581 | $2,564 - $2,687 | Jan 27, 2027 |

| Unit | Total monthly cost | Availability | |
|---|---|---|---|
| 336 | $2,727 - $2,838 | Dec 13 |

| Unit | Total monthly cost | Availability | |
|---|---|---|---|
| 508 | $2,704 - $2,814 | Dec 17 |

Check for available units
Contact us
Check for available units
Contact us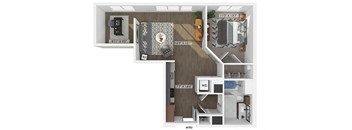
Check for available units
Contact us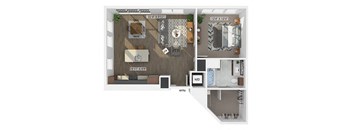
Check for available units
Contact us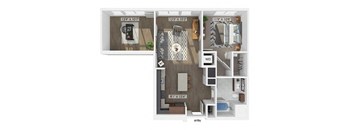
Check for available units
Contact us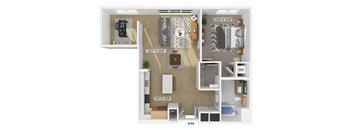
Check for available units
Contact us
Check for available units
Contact us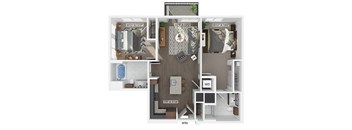
Check for available units
Contact us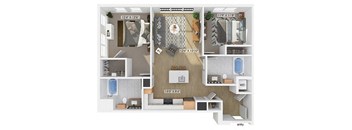
Check for available units
Contact us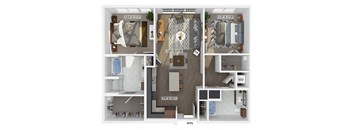
Check for available units
Contact us
Check for available units
Contact us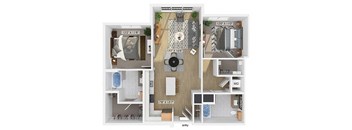
Check for available units
Contact us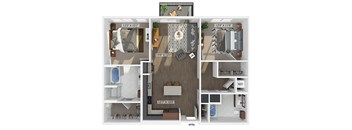
Check for available units
Contact us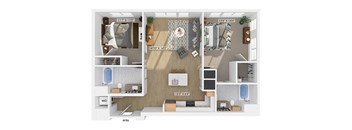
Check for available units
Contact us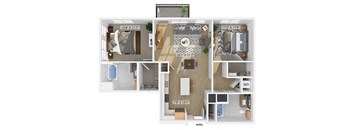
Check for available units
Contact us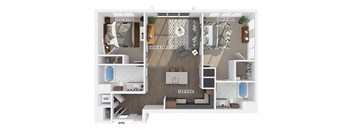
Check for available units
Contact us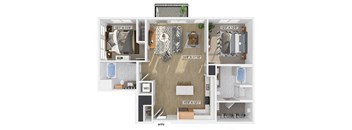
Check for available units
Contact us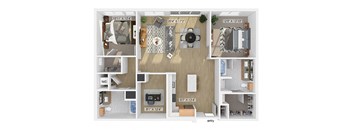
Check for available units
Contact usPolicies
There may be additional unit-specific fees. Please select a unit and move-in date here.
Dogs and cats, including puppies and kittens under 1 year old, are welcome at our community. All pet residents must have their health check and shots by 6 months of age. A signed animal addendum is required to be on file at our leasing office. Two (2) max pets allowed.
View moreDogs and cats, including puppies and kittens under 1 year old, are welcome at our community. All pet residents must have their health check and shots by 6 months of age. A signed animal addendum is required to be on file at our leasing office. Two (2) max pets allowed.
View morePets allowed. Pet limit 2 allowed. Rent: $75/dog, $50 cat (additional $20/month for puppies or kittens. Breed restrictions apply. PET RENT: $75/month for dogs $50/month for cats Additional $20/month for puppies and kittens under 1 year. (2 max allowed) Pet Overview: Dogs and cats, including puppies and kittens under one (1) year old, are welcome at our community. All pet residents must have their health check and shots by six (6) months of age. A signed animal addendum is required to be on file at our leasing office. A maximum of two (2) pets is allowed. We also welcome your domestic pet if it is a bird or fish, with written approval from our on-site management team. No reptiles or exotic animals, please. Fish tanks are not to exceed 55 gallons. Additional Details: We use a third-party service to ensure all applicants and residents understand and adhere to our pet policies. All applicants must complete a Pet, No Pet, or Assistance Animal profile with our third-party service. Support Animals: If the animal is an emotional support animal, pet deposits are not necessary, and breed restrictions do not apply. A signed letter from a qualified professional, meeting the company’s standards for reasonable accommodation regarding emotional support animals, along with proof of current rabies vaccinations and licenses (if applicable by law), is required. Service Animals: If the animal is a service animal, pet deposits are not necessary, and breed restrictions do not apply. If your disability and the work performed by the animal are not readily apparent, you may be asked to confirm that the service animal is required and asked to describe the work or tasks the service animal is trained to perform. Proof of current rabies vaccinations and licenses (if applicable by law) is required. Breed Restrictions: We will accept all breeds of dogs, except the following or any combination of mixed breeds that contain any of the following: Akita, Alaskan Malamute, Chow, Doberman Pinscher, German Shepherd, Great Dane, Husky, Pit Bull Terriers*, Rottweiler, Saint Bernard, and wolf-dog hybrids. We reserve the right to add additional restricted breeds at any time. *This includes all Pit Bull breeds: American Pit Bull Terriers, American or Irish Staffordshire Terriers, Bull Terriers, Pit Bulls, American Bull Dogs, Pit Bull Bordeaux, and Fila Brasileiro.
View moreThe fees are estimates and actual amounts may vary. Pricing and availability are subject to change. For details, contact the property.
See initial one-time fees and calculate total monthly cost based on different lease options.
View more1 MONTH FREE WHEN YOU LEASE TODAY! Restrictions apply. Offers vary by floor plan.
Check detailsAmenities
Apartment amenities
- Graphite Design Package
- Brass Design Package
- Stainless Steel Whirlpool EnergyStar Appliances
- Window Coverings
- Large Closets
- Refrigerator
- Disposal
- Electronic Thermostat
- Air Conditioner
- Wood-Style Plank Flooring
- Polished Quartz Countertops
- Tile Kitchen Backsplash
- Kitchen Island with Breakfast Bar and Modern Pendant Lights*
- Kitchen Pantry*
- Built-In Desks*
- In-Home Washer and Dryer
- Dual Vanity Sinks*
- Oversized Bathtubs with Ceramic Tile Surrounds*
- Glass Shower Enclosure*
- Linen Closet*
- Ceiling Fans in Living and Bedrooms
- 9-Foot Ceilings
- Patio or Balcony with French Doors
- Looking for a Furnished Apartment? Click Here for Furniture Rental Options and Savings!
Community amenities
- State-of-the-Art Fitness Center
- Resort-Style Pool
- Courtyard with Spa
- Resident Social Lounge
- Co-Working Lounge
- Courtyard with Fireplace Lounge
- Gaming Area
- EV Charging Stations
- Controlled-Access Bike Storage and Bike Repair Room
- Dog Wash and Self-Service Grooming Area
- Dog Park with Separate Large and Small Dog Areas
- Third-Floor Terrace Featuring City Views
- Close to Downtown Chelsea’s Dining and Entertainment
- Easy Access to Route 1 and Route 16
- Share the Air: Smoke-Free Community
- Direct-Access Garage with Ample Resident Parking
- 24-Hour Package Lockers
- Pet Friendly: Puppies and Kittens Welcome
- Walking Distance to MBTA Station with Access to Silver Line and Newburyport/Rockport Commuter Rail
We prioritize your convenience with Renter Essentials that help you move in easily and live comfortably at V2 Apartments.
- Flex rent payments
- Renters insurance
3D tours
Building details
Property description
As part of your Better Living experience, we believe in clear, upfront pricing—with no surprises. Please review the full fee breakdown in the document below. Full Fee Breakdown. *Pricing and availability are subject to change. **SQFT listed is an approximate value for each unit. ***Floor plan image is an approximate representation; layouts and features may vary by location.
Neighborhood
Use the map to explore the neighborhood and see how it matches your interests.
Contact information
- Monday 10:00AM-6:00PM
- Tuesday 10:00AM-6:00PM
- Wednesday 11:00AM-6:00PM
- Thursday 10:00AM-6:00PM
- Friday 10:00AM-6:00PM
- Saturday 10:00AM-5:00PM