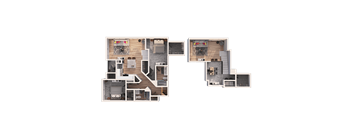
Base rent $2,195 - $4,251
Beds 1-3 Beds
Baths 1-2

Prynne Hills

9 Bay Drive, Canton, MA

Request a tour

Select a date to start scheduling a tour.
Loading...

Floor plans

Updated today
This listing displays base rent, which is the rent provided by the property and may not include recurring monthly fees and costs. Contact the property for more information. It does not include application fees, variable costs, and optional charges such as application fees, utility costs, pet charges, etc.
a floor plan of a house with a bedroom and a living room
A1B
1 Bed / 1 Bath / 713 Sqft
$2,396
Unit Base rent Availability
1206 $2,396 Now
View
a floor plan of a house on a green background
A1C
1 Bed / 1 Bath / 730 Sqft
$2,327 - $2,421
Unit Base rent Availability
0125 $2,352 Now
View
0305 $2,327 Now
View
a view of a house with three pictures on a green background
A1F
1 Bed / 1 Bath / 939 Sqft
$2,497
Unit Base rent Availability
6308 $2,497 Now
View
a rendering of two images of a house on a green background
A1I
1 Bed / 1 Bath / 1,005 Sqft
$2,561 - $2,562
Unit Base rent Availability
4303 $2,562 Now
View
7307 $2,561 Now
View
a rendering of two images of a house and a green background
A1M
1 Bed / 1 Bath / 1,212 Sqft
$2,743
Unit Base rent Availability
0338 $2,743 Now
View
a view of the apartment from above
B2B
2 Beds / 2 Baths / 1,066 Sqft
$3,022 - $3,103
Unit Base rent Availability
9209 $3,103 Now
View
6109 $3,022 Now
View
the bedrooms of the apartments are arranged in a rectangle with a floor plan
B2K
2 Beds / 2 Baths / 1,403 Sqft
$3,298
Unit Base rent Availability
6309 $3,298 Now
View
A floorplan of an apartment home
C2D
3 Beds / 2 Baths / 1,735 Sqft
$4,251
Unit Base rent Availability
0318 $4,251 Now
View
A floorplan of an apartment home
A1G
1 Bed / 1 Bath / 974 Sqft
$2,463
Unit Base rent Availability
0133 $2,463 Dec 10
View
a view of a house and a picture of a room
A1H
1 Bed / 1 Bath / 1,001 Sqft
$2,526 - $2,557
Unit Base rent Availability
9306 $2,526 Aug 29
View
6306 $2,557 Dec 1
View
the floor plan of a house on a green background
A1L
1 Bed / 1 Bath / 1,153 Sqft
$2,593
Unit Base rent Availability
0332 $2,593 Oct 26
View
a collage of images of different houses on a green background
B2O
2 Beds / 2 Baths / 1,633 - 1,644 Sqft
$3,812 - $3,923
Unit Base rent Availability
0058 $3,923 Sep 10
View
0071 $3,812 Sep 28
View
a rendering of two floor plans of a house
B2G
2 Beds / 2 Baths / 1,339 Sqft
$3,156 - $3,173
Unit Base rent Availability
2302 $3,172 Sep 8
View
6310 $3,173 Oct 17
View
the bedrooms of the apartments are shown with different floor plans
B2J
2 Beds / 2 Baths / 1,403 Sqft
$3,296
Unit Base rent Availability
1309 $3,296 Aug 31
View
the floor plan of this apartment is shown in this image
A1A
1 Bed / 1 Bath / 651 Sqft
$2,195

Check for available units

Contact us
a floor plan of a house with a dog
A1D
1 Bed / 1 Bath / 730 Sqft
Ask for pricing

Check for available units

Contact us
A floorplan of an apartment home
A1E
1 Bed / 1 Bath / 801 Sqft
Ask for pricing

Check for available units

Contact us
two images of a house on a green background
A1J
1 Bed / 1 Bath / 1,054 Sqft
Ask for pricing

Check for available units

Contact us
a comparison of two images of a house on a green background
A1K
1 Bed / 1 Bath / 1,110 Sqft
Ask for pricing

Check for available units

Contact us
a floor plan of a house on a green background
B2A
2 Beds / 2 Baths / 961 Sqft
Ask for pricing

Check for available units

Contact us
a view of the apartment from the balcony
B2C
2 Beds / 2 Baths / 1,060 Sqft
Ask for pricing

Check for available units

Contact us
a floor plan of a house on a green
B2D
2 Beds / 2 Baths / 1,066 Sqft
Ask for pricing

Check for available units

Contact us
3d floor plan of a house
B2E
2 Beds / 2 Baths / 1,127 Sqft
Ask for pricing

Check for available units

Contact us
a rendering of a house on a green background
B2F
2 Beds / 2 Baths / 1,236 Sqft
Ask for pricing

Check for available units

Contact us
a collage of two images of different houses on a green background
B2I
2 Beds / 2 Baths / 1,403 Sqft
Ask for pricing

Check for available units

Contact us
a rendering of a house cut in half with a green background
B2L
2 Beds / 2 Baths / 1,439 Sqft
Ask for pricing

Check for available units

Contact us
a view of a house with three images on a green background
B2M
2 Beds / 2 Baths / 1,450 Sqft
Ask for pricing

Check for available units

Contact us
the images of the houses are shown on a green background
B2N
2 Beds / 2 Baths / 1,541 Sqft
Ask for pricing

Check for available units

Contact us
a floor plan of a house
C2A
3 Beds / 2 Baths / 1,220 Sqft
Ask for pricing

Check for available units

Contact us
a series of images of houses on a green background
C2B
3 Beds / 2 Baths / 1,494 Sqft
Ask for pricing

Check for available units

Contact us
a rendering of the floor plan of a house
C2C
3 Beds / 2 Baths / 1,734 Sqft
Ask for pricing

Check for available units

Contact us

Policies

Security deposit $500

There may be additional unit-specific fees. Please select a unit and move-in date here.

Monthly pet rent $75

Pit Bull Terriers/Staffordshire Terriers, Rottweilers, Chows, Akitas, Wolf-Hybrids, Alaskan Malamutes, Presa Canarios, and Doberman Pinschers.

View more

Pets allowed. Pet limit 2 allowed.

View more

The fees are estimates and actual amounts may vary. Pricing and availability are subject to change. For details, contact the property.

Cost calculator

See initial one-time fees and calculate total monthly cost based on different lease options. 

View more
Rent specials

Receive 1 MONTH FREE on vacant homes when you move in by 9/30! *Terms & conditions apply. Offers vary by floor plan.

Check details

Amenities

Apartment amenities

  • Energy Star stainless steel appliances
  • Gas stove
  • Hardwood-style flooring in living areas
  • Private patio or balcony
  • Scenic views of wooded conservation land
  • Washer/Dryer included
  • Spacious one, two and three bedroom apartments
  • Designer kitchens with granite countertops, subway tile backsplash and kitchen islands or breakfast bars
  • Three unique levels of finishes to choose from
  • Bathroom vanity storage
  • Townhouses with attached garages available
  • Ample storage space

Community amenities

  • Al fresco dining with outdoor grilling
  • Resident clubhouses with fireplace
  • Tranquil courtyards with fireside seating
  • Fully equipped strength and cardio fitness centers
  • Detached garages available
  • Complimentary Wi-Fi available in amenity spaces
  • On-site management with 24/7 emergency maintenance
  • 24/7 package room
  • Pool and sundeck with comfortable lounge spaces
  • On site off-leash dog park
  • Minutes from Blue Hills Reservation with 120 miles of scenic trails
  • Community kitchen with microwave, refrigerator and warming drawer
  • Game rooms with billiards, shuffleboard and fireplace

Ratings and reviews

4.0 Excellent
43 Reviews
Parking 4.0
Amenities 4.0
Maintenance 4.0
Staff 4.0
Value 4.0
Location 4.5
Noise 4.0
Anonymous Verified Resident
Jan 8, 2026

Property not what I expected it to be. I thought it would be a little more pleasant and homey

Tanya L. Verified Resident
Nov 23, 2025

Great place to live. Great amenities. The property is well maintained.

Anonymous Verified Resident
Oct 7, 2025

Its been great except for the pool hours changing

Anonymous Verified Resident
Sep 22, 2025

I have been living here for the past 5+ years and I have loved this community. Everyone is friendly and assists me if I need anything

Anonymous Verified Resident
Sep 22, 2025

What I like best about the community is how welcoming it is

Anonymous Verified Resident
Sep 22, 2025

I love the community because all maintance is welcoming, everyone is helpful and the community is good distance to main stores needed


Building details

24 buildings in the community 472 apartments in the community 2 - 4 stories per building Building constructed in 2008

Property description

Prynne Hills ideal location gives you easy access to all the daily conveniences you could want while still providing the peaceful setting of wooded conservation land right outside your door. Southwest of Boston and between the border of Canton and Randolph, our community combines the beauty of the outdoors with quick access to shops, dining and entertainment. Conveniently close to major roadways...
Prynne Hills ideal location gives you easy access to all the daily conveniences you could want while still providing the peaceful setting of wooded conservation land right outside your door. Southwest of Boston and between the border of Canton and Randolph, our community combines the beauty of the outdoors with quick access to shops, dining and entertainment. Conveniently close to major roadways and public transportation,  you'll be able to quickly connect to the greater Boston area. Our pet-friendly community has spacious 1-, 2-, and 3-bedroom apartments and townhomes for rent in Canton, MA. Offering comforting amenities like a modern 24-hour fitness center, resident clubhouse with lounge space, welcoming fireplaces, al fresco dining with grills, 24/7 package lockers and an on site off-leash dog area, you'll feel right at home in our charming community. No matter what your daily life looks like, you'll find the perfect balance at Prynne Hills.
Pricing and availability are subject to change, and square footage is approximate. The total monthly cost shown includes base rent and required charges, though some charges, such as utilities or Renters Insurance, are usage-based/variable and may not contribute to the total shown. Required charges may be billed directly by the community or obtained independently by residents; if independent coverage lapses, the community may bill residents until coverage is reinstated. Optional add-ons and situational charges are not included in the total price (please view available Lease Cost Calculators or contact the leasing team for more details about optional and situational charges).   Applicants must pay a one-time $250 First Month's Rent Deposit (per unit), credited toward the required first month's rent, and a Security Deposit of $500 or up to one month’s rent based on screening results (per unit). At move-in and throughout the lease, residents are responsible for base rent (amount based on unit selected), usage-based water and sewer, usage-based electric/gas (paid directly to the provider), and Renters Insurance (amount varies by coverage and paid directly to the insurance provider).

Neighborhood

Use the map to explore the neighborhood and see how it matches your interests.

9 Bay Drive, Canton, MA 02021
Loading content, please wait...
Loading...

Contact information

Property managed by: Willow Bridge RentCafe CRM
 Company

Call leasing office: (855) 952-6829

Property office hours:
Today 10:15AM-6:00PM
  • Monday 10:15AM-6:00PM
  • Tuesday 10:15AM-6:00PM
  • Wednesday 11:00AM-6:00PM
  • Thursday 10:15AM-6:00PM
  • Friday 10:15AM-6:00PM
  • Saturday 10:15AM-5:00PM
  • Sunday 12:15PM-5:00PM


Frequently asked questions

When were prices and availability for this property last updated?

Prices and availability for this property were last updated Today.

What floorplans are available?

The following floorplans are available: 1-bedroom apartments from $2,195, 2-bedrooms apartments from $3,022 and 3-bedrooms apartments from $4,251.

How many units are available?

Currently, Prynne Hills has 25 available units.

What are the business hours?

The business hours are:

  • Monday 10:15AM-6:00PM
  • Tuesday 10:15AM-6:00PM
  • Wednesday 11:00AM-6:00PM
  • Thursday 10:15AM-6:00PM
  • Friday 10:15AM-6:00PM
  • Saturday 10:15AM-5:00PM
  • Sunday 12:15PM-5:00PM