Base rent $3,111 - $9,451
Beds Studio-2 Beds
Baths 1-2

The Residences Of University Park

91 Sidney St, Cambridge, MA

Schedule a tour

Select a date to start scheduling a tour.
Loading...

Floor plans

Updated today
This listing displays total monthly cost, which is the base rent including recurring monthly fees and costs as provided by the property. It does not include application fees, variable costs, and optional charges such as application fees, utility costs, pet charges, etc.
$Income restricted
KBL - SC
KBL - SC
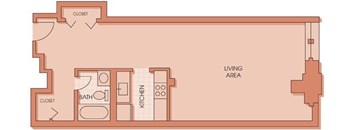
Studio / 1 Bath / 690 Sqft
$3,111 - $5,126
Unit Total monthly cost Availability
KBL-0207 $3,111 - $5,126 Aug 12
View
KBL - SH Renovation 2
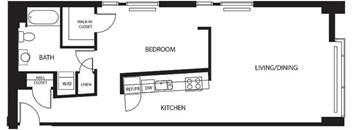
Studio / 1 Bath / 728 Sqft
$3,271 - $5,389
Unit Total monthly cost Availability
KBL-0302 $3,271 - $5,389 Jul 22
View
91 Sidney - 1C Renovation 2
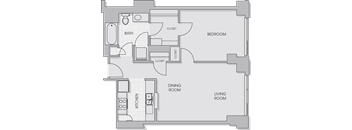
1 Bed / 1 Bath / 760 Sqft
$3,921 - $6,610
Unit Total monthly cost Availability
91-0203 $3,921 - $6,463 Jun 1
View
91-0803 $4,011 - $6,610 Jul 22
View
91 Sidney - 1D Renovation 2
1 Bed / 1 Bath / 768 Sqft
$3,881 - $6,396
Unit Total monthly cost Availability
91-0201 $3,881 - $6,396 Jul 21
View
91 Sidney - 1E Renovation 2
1 Bed / 1 Bath / 774 Sqft
$3,991 - $6,577
Unit Total monthly cost Availability
91-0204 $3,991 - $6,577 Jul 16
View
100 - 1D Penthouse
100 - 1D Penthouse
1 Bed / 1 Bath / 721 Sqft
$4,428 - $6,982
Unit Total monthly cost Availability
100-1708 $4,428 - $6,982 Aug 7
View
100 - 1E Penthouse
100 - 1E Penthouse
1 Bed / 1 Bath / 742 Sqft
$3,918 - $6,039
Unit Total monthly cost Availability
100-1806 $3,918 - $6,039 Jul 25
View
100 - 1H
100 - 1H
1 Bed / 1 Bath / 759 Sqft
$3,883 - $6,122
Unit Total monthly cost Availability
100-0508 $3,883 - $6,122 Aug 17
View
100 - 1M
100 - 1M
1 Bed / 1 Bath / 786 Sqft
$4,103 - $6,324
Unit Total monthly cost Availability
100-1010 $4,103 - $6,324 Jul 8
View
100 - 1N
100 - 1N
1 Bed / 1 Bath / 808 Sqft
$4,158 - $6,557
Unit Total monthly cost Availability
100-1204 $4,158 - $6,557 Aug 7
View
100 - 1P
100 - 1P
1 Bed / 1 Bath / 847 Sqft
$4,343 - $6,771
Unit Total monthly cost Availability
100-1114 $4,343 - $6,771 Jun 20
View
100 - 1Q Den
100 - 1Q Den
1 Bed / 1.5 Baths / 982 Sqft
$4,826 - $8,628
Unit Total monthly cost Availability
100-0302 $5,236 - $8,628 Jul 18
View
100-0202 $4,826 - $7,952 Jul 21
View
100 - 1R Den
100 - 1R Den
1 Bed / 1.5 Baths / 1,051 Sqft
$5,206 - $7,748
Unit Total monthly cost Availability
100-1802 $5,206 - $7,748 Aug 16
View
KBL - 1H Renovation 4
1 Bed / 1 Bath / 815 Sqft
$3,376 - $5,563
Unit Total monthly cost Availability
KBL-0145 $3,376 - $5,563 Now
View
KBL - 1M Renovation 4
1 Bed / 1 Bath / 910 Sqft
$3,386 - $5,514
Unit Total monthly cost Availability
KBL-0502 $3,386 - $5,514 Jun 7
View
KBL - 1N
KBL - 1N
1 Bed / 1 Bath / 984 Sqft
$3,666 - $6,040
Unit Total monthly cost Availability
KBL-0142 $3,666 - $6,040 Aug 1
View
Loft23 - 1D Renovation 2
1 Bed / 1 Bath / 770 Sqft
$3,648 - $5,906
Unit Total monthly cost Availability
23-204 $3,648 - $5,906 Now
View
Loft23 - 1G Renovation 2
1 Bed / 1 Bath / 842 Sqft
$4,083 - $6,610
Unit Total monthly cost Availability
23-201 $4,083 - $6,610 Now
View
91 Sidney - 2B Renovation 2
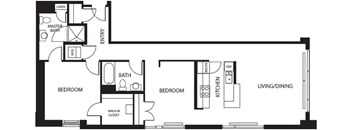
2 Beds / 2 Baths / 1,135 Sqft
$5,390 - $8,881
Unit Total monthly cost Availability
91-0907 $5,390 - $8,881 Jul 5
View
91 Sidney - 2C Renovation 2
2 Beds / 2 Baths / 1,201 Sqft
$5,365 - $8,840
Unit Total monthly cost Availability
91-0210 $5,365 - $8,840 Jul 26
View
100 - 2D
100 - 2D
2 Beds / 2 Baths / 1,206 Sqft
$5,141 - $8,426
Unit Total monthly cost Availability
100-0209 $5,141 - $8,426 Now
View
100 - 2G
100 - 2G
2 Beds / 2 Baths / 1,289 Sqft
$5,736 - $9,451
Unit Total monthly cost Availability
100-0903 $5,736 - $9,451 Jul 6
View
KBL - 2L Renovation 4
2 Beds / 1 Bath / 1,110 Sqft
$3,962 - $6,529
Unit Total monthly cost Availability
KBL-0228 $3,962 - $6,529 Jul 28
View
KBL - 2W Renovation 4
2 Beds / 2 Baths / 1,247 Sqft
$4,267 - $7,031
Unit Total monthly cost Availability
KBL-0201 $4,267 - $7,031 Jul 2
View
KBL - 2AF
KBL - 2AF
2 Beds / 2 Baths / 1,414 Sqft
$4,437 - $7,312
Unit Total monthly cost Availability
KBL-0117 $4,437 - $7,312 Jun 14
View
KBL - 2AL Renovation 4
2 Beds / 2 Baths / 1,502 Sqft
$4,562 - $7,518
Unit Total monthly cost Availability
KBL-0323 $4,562 - $7,518 Jul 3
View

Policies

Pets allowed. We love pets! We welcome two pets per apartment, including cats and dogs. There is no weight limit, but breed restrictions apply. Please inquire for details and associated fees.  The following breeds of dogs and dogs that have any of the breed lineages are not permitted as pets: Akita    American Bulldog Cane Corso Chow Chow Doberman Pinscher Dogo Argentino German Shepherd Husky Malamute Mastiff Pit Bull (including but not limited to Staffordshire Bull Terrier and American Staffordshire Terrier) Presa Canario Rottweiler Wolf hybridCats allowed. Dogs allowed.

View more

The fees are estimates and actual amounts may vary. Pricing and availability are subject to change. For details, contact the property.

Cost calculator

See initial one-time fees and calculate total monthly cost based on different lease options. 

View more
Rent specials

Up to 1.5 Months Free! *Move in by November 30, 12-month lease term. Offer varies by apartment building, inquire for more details. Offers vary by floor plan.

Check details about rent specials

Amenities

Apartment amenities

  • Newly Renovated Apartments Available
  • Wood Flooring*
  • Solar Shades*
  • Premium Bath Finishes*
  • Walk-in Closets*
  • Linen Closets*
  • Balcony/Patio/Terrace*
  • Central A/C and Heat
  • In-Home Washer/Dryer
  • Granite/Quartz Countertops*
  • Modern/Gourmet Kitchen*
  • Stainless Steel Appliances*
  • Pantry*
  • Elevated Ceilings*
  • Expansive Windows*
  • Live/Work Space*
  • Loft-Style Apartment Homes*

Community amenities

  • Access Controlled
  • Beautifully Landscaped Grounds
  • Grilling Area
  • Catering Kitchen
  • Lounge
  • Event Space
  • Entertainment Dining Room
  • Business Center
  • WiFi Throughout Amenity Spaces
  • Two Fitness Centers
  • Yoga Studio
  • Valet Dry Cleaning Available
  • Onsite Laundry Facility
  • Additional Storage Available
  • EV Charging Stations
  • Assigned Garage Parking
  • Shuttle Bus Service
  • Bike Room/Storage
  • Smoke-Free Community
  • Pet Friendly*
  • On-Site Management
  • 24-Hour Emergency Maintenance

* Only available in select apartments


Ratings and reviews

3.5 Company rating
261 Reviews
Value 3.5
Parking 3.5
Maintenance 3.5
Amenities 3.5
Staff 4.0
Location 4.5
Noise 3.5
Ratings based on reviews from other properties managed by Brookfield Properties Multifamily, LLC.

Property description

Each one of the four apartment communities has its own approach to life. An outlook thoughtfully expressed in every detail. What unites them all is lush, open space. Which one fits you? An unrivaled opportunity to rise 18 stories above and beyond the expected. Modern city living for the upwardly mobile. A home that transforms aesthetics into a way of life. From the state-of-the-art design to the...
Each one of the four apartment communities has its own approach to life. An outlook thoughtfully expressed in every detail. What unites them all is lush, open space. Which one fits you? An unrivaled opportunity to rise 18 stories above and beyond the expected. Modern city living for the upwardly mobile. A home that transforms aesthetics into a way of life. From the state-of-the-art design to the spectacular views, everything is within your reach. Bold, sleek, spacious, and inviting. Luxury is taken to new heights. Cambridge apartment living on a higher level.      Brookfield Properties is committed to transparent pricing. All-in price includes base rent and required monthly fees based on default selections. Optional and usage-based fees are not included. Security deposit amounts may vary based on screening results. Prices, fees, and availability are subject to change and can vary based on the unit, lease term, and move-in date. Promotions may be conditional. Residents must maintain renters insurance with at least $100,000 in personal liability coverage. Failure to provide proof of coverage will result in automatic enrollment in the property’s master insurance policy at the applicable monthly rate. Residents are responsible for activating and maintaining all required utilities, some of which may be billed directly by the provider and others through the property. This summary does not include all potential charges. The lease and application govern all fees and terms. Contact the leasing office for the most current information.

Neighborhood

Use the map to explore the neighborhood and see how it matches your interests.

91 Sidney St, Cambridge, MA 02139-4156
Loading content, please wait...
Loading...

Contact information

Property managed by: Brookfield Properties Multifamily, LLC
Brookfield Properties Multifamily, LLC Company

Call leasing office: (617) 870-6388

Property office hours:
Today 9:00AM-6:00PM
  • Monday 9:00AM-6:00PM
  • Tuesday 9:00AM-6:00PM
  • Wednesday 9:00AM-6:00PM
  • Thursday 9:00AM-6:00PM
  • Friday 9:00AM-6:00PM
  • Saturday 10:00AM-5:00PM
  • Sunday 12:00PM-5:00PM


Frequently asked questions

When were prices and availability for this property last updated?

Prices and availability for this property were last updated Today.

What floorplans are available?

The following floorplans are available: studio apartments from $3,111, 1-bedroom apartments from $3,376 and 2-bedrooms apartments from $3,962.

What are the most popular nearby apartments?
What neighborhood is The Residences of University Park in?

The Residences of University Park is located in the Cambridgeport neighborhood.

What are the business hours?

The business hours are:

  • Monday 9:00AM-6:00PM
  • Tuesday 9:00AM-6:00PM
  • Wednesday 9:00AM-6:00PM
  • Thursday 9:00AM-6:00PM
  • Friday 9:00AM-6:00PM
  • Saturday 10:00AM-5:00PM
  • Sunday 12:00PM-5:00PM